
BEDS4
BATHS3 full
SQUARE FEET3,507
MLS#2806667
STATUSActive
PROPERTY TYPEResidential - Single Family
SUBDIVISIONLinks At Spanish Trail #1 Amd
Property Description
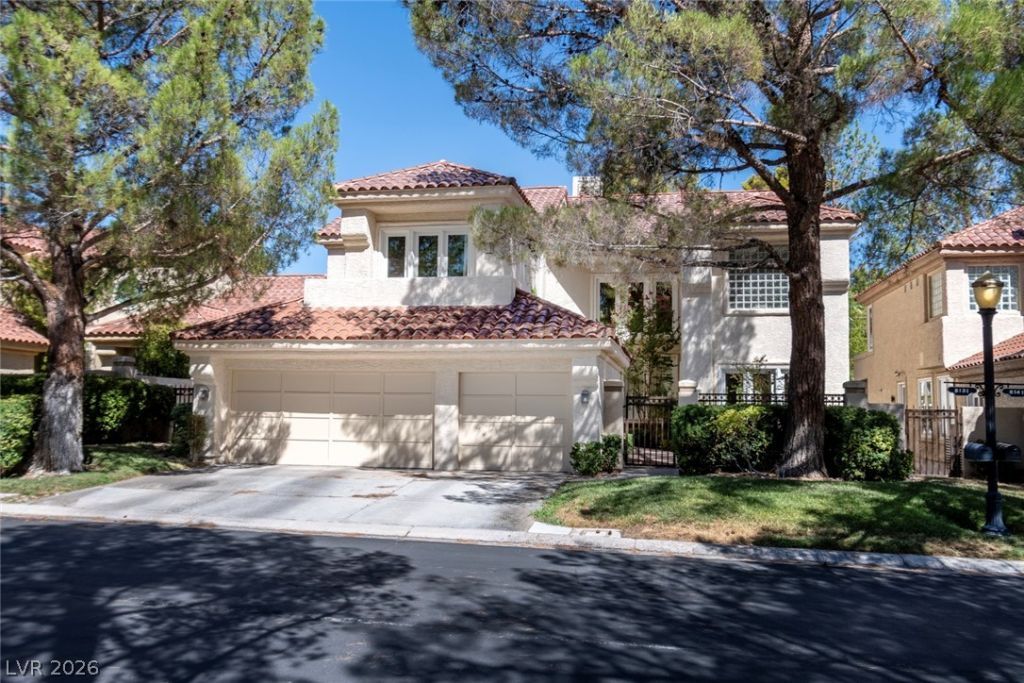
Luxury L??ving ??n the pr???t??g???u?? guard-gated Spani??h Tr?il Country Club. 4 bed/3 full bath /3 car garages. ( one bed/one full bath down). The living room with vaulted ceilings and a fireplace, newly replaced Windows by Anderson (over $60K cost). Former Dining Area with the sliding door to the back yard with mature landscaping. Custom kitchen with Corian counter Tops, wood floors, Subzero refrigerator, and oversized island. Charming breakfast nook with French doors opening to the enclosed front courtyard. The spacious primary offers Fireplace, sitting area, and expensive windows. Master bath with build ins and smart Toilt. Sparkling pool and spa in the back yard. In Additional - Spanish Trail offers 27 holes of championship golf, mature trees, lush landscaping, tennis, pickleball, fitness center, pools, and 24-hour guard-gated security, all minutes from the Las Vegas Strip, Harry Reid International Airport, Downtown Summerlin, and world-class dining and entertainment.
Property Features
Property Type: Residential - Single Family
Cooling: Central Air, Electric,2 Units
Fireplaces: 2
Garage: 3 car attached
Heating: Central, Gas, High Efficiency, Multiple Heating Units
Home Style: Two Story
Lot Size: 0.17 Acres
Roof Type: Tile
Stories: 2.0
Taxes: $4,804
Year Built: 1987
Amenities
Bedroom on Main Level
Ceiling Fan(s)
Window Treatments
Built-in Barbecue
Barbecue
Patio
Feature Descriptions
Appliances: Built-In Gas Oven, Dryer, Dishwasher, Disposal, Gas Water Heater, Microwave, Refrigerator, Tankless Water Heater, Washer
Association Amenities: Country Club, Clubhouse, Fitness Center, Golf Course, Gated, Pool, Guard, Spa/Hot Tub, Security, Tennis Court(s)
Community Features: Pool
Days on Site: 18
Exterior: Frame, Stucco
Fencimg: Brick, Full
Fireplace: Gas, Glass Doors, Living Room, Primary Bedroom
Flooring: Carpet, Hardwood
HOA Fee: 432/ Monthly
Hot Tub: Yes
Laundry: Gas Dryer Hookup, Main Level
Lot: 1/4 to 1 Acre Lot, Desert Landscaping, Landscaped, Trees
Parcel#: 163-28-519-012
Parking: Attached, Garage, Private, Guest
Parking Notes: Attached, Garage, Private, Guest
Patio/Porch: Patio
Pool: Pool/Spa Combo, Community
Sewer: Public Sewer
Spa: Outdoor Hot Tub
Spa: Yes
Special View Info: City
Swimming Pool: Yes
Utilities: Above Ground Utilities
Water: Public
Window: Blinds, Insulated Windows, Plantation Shutters, Window Treatments
Room Sizes
Bedroom 3: 14 X 12
Bedroom 2: 12 X 12
Living Room: 20 X 16
Primary Bedroom: 18 X 14
Local Schools
High School: Durango
Middle School: Sawyer Grant
Elementary School: Bryan, Roger M.,Bryan, Roger M.
Listed By / Shown By
Listed By
Agency Name: Love Las Vegas Realty
Agency Contact: 702-496-7653
Agent Name: Liyun Cao

Shown By
Agent Name: David Paredes
Agent Phone: (702) 256-4900
Agency Title: Wardley Real Estate

Estimate Your Payment
Estimated Payment
$ 4,305.77 per month $3,628.36 Principal & Interest $400.33 Property Tax $277.08 Homeowner's InsuranceChange Payment Information

David Paredes
S.0205756
Email Me

"GLVAR MLS deems information realiable but not guaranteed."
Listing data compilation and photo(s) © 2026 Greater Las Vegas Association of REALTORS® MLS , All Rights Reserved.
Privacy Policy / DMCA Notice / ADA Accessibility


This site is hosted, designed and copyright
© 1994 - 2026 by
Delta Media Group, Inc. -- Patent Pending --
8131 Castle Pines Avenue | MLS# 2806667
This single family home located at 8131 Castle Pines Avenue, Las Vegas, NV 89113 is currently listed for sale with an asking price of $950,000. This property was built in 1987 and has 4 bedrooms and 3 full baths with 3507 sq. ft. Castle Pines Avenue is located in the Links At Spanish Trail #1 Amd subdivision. Search Links At Spanish Trail #1 Amd real estate on davidparedes.wardleyre.com today.