
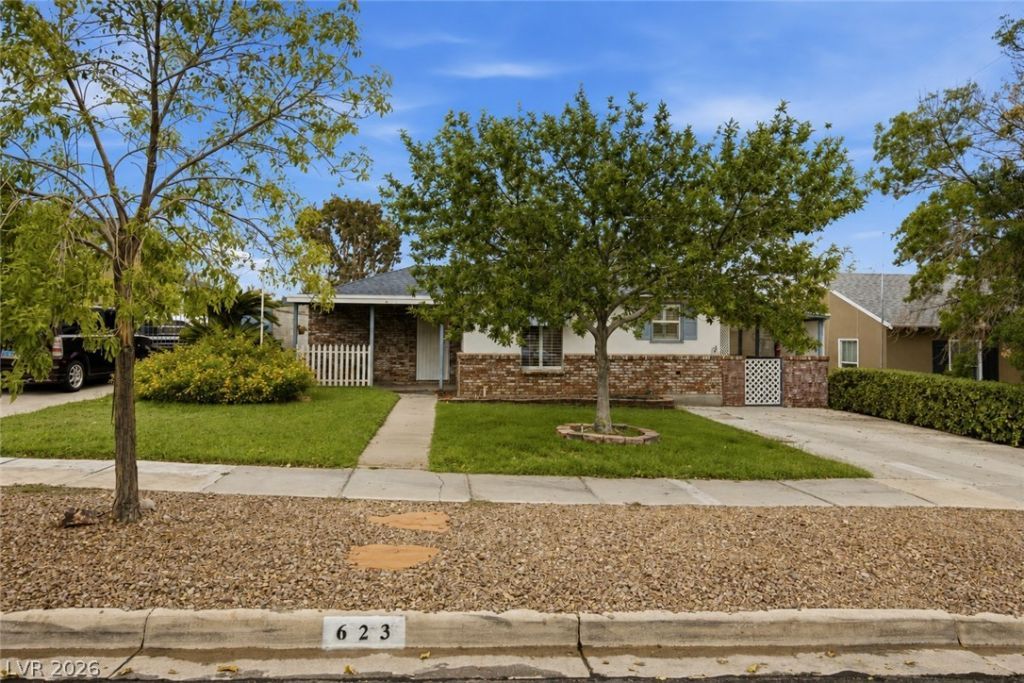
BEDS2
BATHS3 full
SQUARE FEET1,689
MLS#2806464
STATUSActive
PROPERTY TYPEResidential - Single Family
SUBDIVISIONBoulder City
Property Description
Nestled ??n the d?sir?bl? ??v?nu??? neighborhood of Bould?r Cit??, this exceptional property at 623 Avenue I blends classic community charm with tasteful modern refinements. Meticulously maintained and thoughtfully upgraded, this home has been cherished by only its second owner ?a true reflection of the care and pride of ownership woven into every detail. Main residence features 2 large bedrooms and 2 updated bathrooms, designed with comfortable, modernized living spaces while preserving its classic appeal. Detached hobby room / guest quarters includes a versatile separate structure complete with a 3/4 bath, ideal for a dedicated home office, creative studio, workshop, or guest space.
Property Features
Property Type: Residential - Single Family
Cooling: Central Air, Electric
Heating: Central, Electric
Home Style: One Story
Lot Size: 0.13 Acres
Roof Type: Composition, Shingle
Stories: 1.0
Taxes: $938
Year Built: 1941
Amenities
Bedroom on Main Level
Primary Downstairs
Window Treatments
Additional Living Quarters
Burglar Bar
Out Building(s)
Porch
Patio
Private Yard
Storm/Security Shutters
Feature Descriptions
Appliances: Dishwasher, Electric Range, Refrigerator
Association Amenities: None
Days on Site: 20
Fencimg: Block, Back Yard, RV Gate
Flooring: Ceramic Tile
Laundry: Electric Dryer Hookup, Main Level
Lot: Landscaped, No Rear Neighbors, < 1/4 Acre
Outbuilding(s): Yes
Parcel#: 186-09-510-147
Parking: Open, RV Potential, RV Access/Parking
Parking Notes: Open, RV Potential, RV Access/Parking
Patio/Porch: Covered, Patio, Porch
Sewer: Public Sewer
Utilities: Electricity Available
Water: Public
Window: Double Pane Windows, Plantation Shutters
Room Sizes
Living Room: 16 X 16
Dining Room: 8 X 8
Bedroom 2: 16 X 12
Primary Bedroom: 16 X 12
Local Schools
High School: Boulder City
Middle School: Garrett Elton M.
Elementary School: Mitchell,King, Martha
Listed By / Shown By
Listed By
Agency Name: Desert Sun Realty
Agency Contact: 702-293-0000
Agent Name: Bret Runion

Shown By
Agent Name: David Paredes
Agent Phone: (702) 256-4900
Agency Title: Wardley Real Estate

Estimate Your Payment
Estimated Payment
$ 2,092.14 per month $1,871.09 Principal & Interest $78.17 Property Tax $142.89 Homeowner's InsuranceChange Payment Information

David Paredes
S.0205756
Email Me

"GLVAR MLS deems information realiable but not guaranteed."
Listing data compilation and photo(s) © 2026 Greater Las Vegas Association of REALTORS® MLS , All Rights Reserved.
Privacy Policy / DMCA Notice / ADA Accessibility


This site is hosted, designed and copyright
© 1994 - 2026 by
Delta Media Group, Inc. -- Patent Pending --
623 I | MLS# 2806464
This single family home located at 623 I, Boulder City, NV 89005 is currently listed for sale with an asking price of $489,900. This property was built in 1941 and has 2 bedrooms and 3 full baths with 1689 sq. ft. I is located in the Boulder City subdivision. Search Boulder City real estate on davidparedes.wardleyre.com today.