
BEDS4
BATHS4 full 1 partial
SQUARE FEET2,033
MLS#2811388
STATUSActive
PROPERTY TYPERental - Single Family
SUBDIVISIONCharleston Heights Tr #03
Property Description
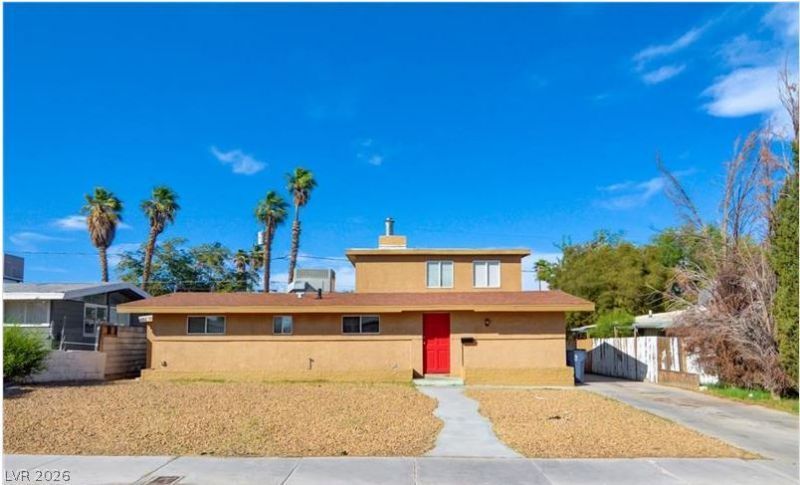
Spac??ou?? 4 bedro?m w??th 3 full b?thr??m h?me. Kitchen feature?? gran??te counter-tops, tile backsplash, custom cabinets, and breakfast bar. Spacious front living room w/ fireplace. Large great room with backyard access. Spacious bedroom upstairs with fireplace & walk in closet. 2nd spacious bedroom with private full bathroom downstairs. All bathrooms upgraded w/ vanity, toilets & tile showers. Tile floors throughout the home. Separate laundry area. Spacious backyard with patio. Home will accommodate large families. Ample driveway to accommodate 4+ vehicles.
Property Features
Property Type: Rental - Single Family
Cooling: Central Air, Electric
Fireplaces: 2
Heating: Central, Gas
Home Style: Two Story
Lot Size: 0.13 Acres
Roof Type: Composition, Shingle
Stories: 2.0
Year Built: 1955
Amenities
BathroomonMainLevel
Bedroom on Main Level
Ceiling Fan(s)
Primary Downstairs
Window Treatments
Programmable Thermostat
Porch
Patio
Feature Descriptions
Appliances: Dishwasher, Disposal, Gas Range, Gas Water Heater, Refrigerator
Association Amenities: None
Days on Site: 1
Exterior: Frame, Stucco, Drywall
Fencimg: Block, Back Yard, Wood
Fireplace: Bedroom, Gas, Living Room, Primary Bedroom, Wood Burning
Flooring: Carpet, Ceramic Tile
Laundry: Laundry Room
Lot: Desert Landscaping, Landscaped, Rocks
Parcel#: 138-36-313-078
Parking: Garage, Open, Private
Parking Notes: Garage, Open, Private
Patio/Porch: Patio, Porch
Pets Allowed: Call, Negotiable
Special View Info: Strip View
Utilities: Cable Available
Window: Blinds
Room Sizes
Living Room: 12 X 12
Family Room: 11 X 10
Dining Room: 10 X 8
Bedroom 4: 11 X 10
Bedroom 3: 11 X 10
Bedroom 2: 11 X 10
Primary Bedroom: 12 X 12
Local Schools
High School: Western
Middle School: Garside Frank F.
Elementary School: Red Rock,Red Rock
Listed By / Shown By
Listed By
Agency Name: Vida Realty Services
Agency Contact: 702-277-8517
Agent Name: Jesus M. Corrales

Shown By
Agent Name: David Paredes
Agent Phone: (702) 256-4900
Agency Title: Wardley Real Estate


David Paredes
S.0205756
Email Me

"GLVAR MLS deems information realiable but not guaranteed."
Listing data compilation and photo(s) © 2026 Greater Las Vegas Association of REALTORS® MLS , All Rights Reserved.
Privacy Policy / DMCA Notice / ADA Accessibility


This site is hosted, designed and copyright
© 1994 - 2026 by
Delta Media Group, Inc. -- Patent Pending --
5608 Heron Avenue | MLS# 2811388
This property located at 5608 Heron Avenue, Las Vegas, NV 89107 is currently listed for rent with an asking price of $2,595 / Monthly. Search Las Vegas real estate on davidparedes.wardleyre.com today.