
BEDS3
BATHS3 full
SQUARE FEET3,142
MLS#2823923
STATUSActive Under Contract
PROPERTY TYPEResidential - Single Family
Property Description
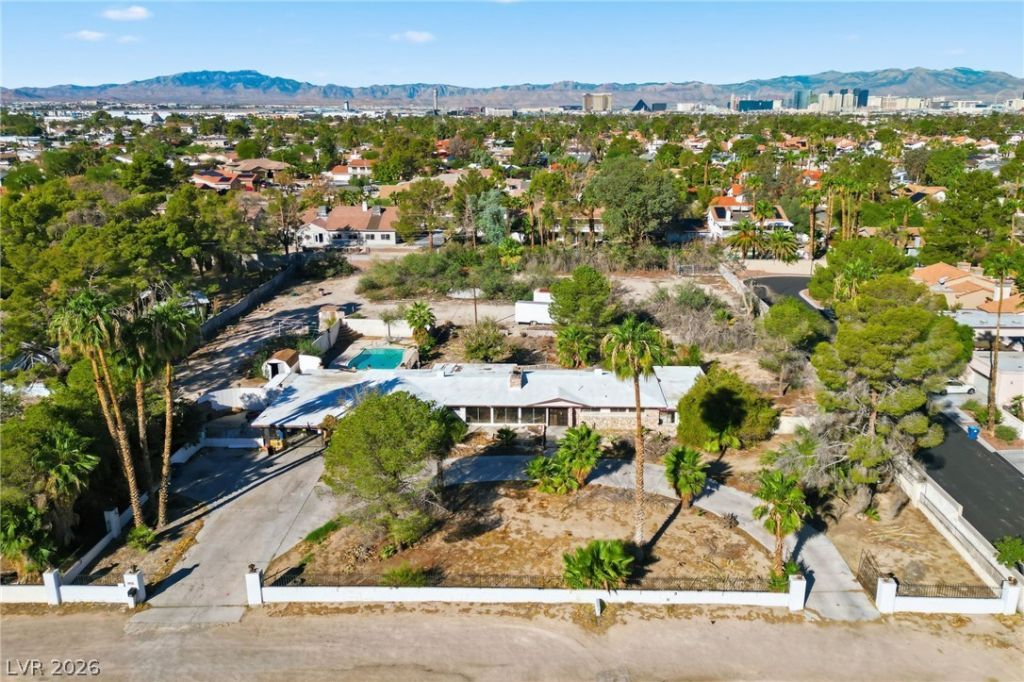
RARE FIND! SITTING AT THE END OF THE STREET ON ALMOST 2 ACRES OF FENCED IN LAND AND ALSO INCLUDES A 3000 SQ FT PLUS RANCH STYLE POOL HOME AND LOCATED LESS THAN 2 MILES FROM THE AIRPORT. FAMILY OWNED SINCE 1990 USED AS AN INVESTMENT PROPERTY BEING SOLD AS IS WITH NO REPAIRS. PROPERTY IS ON CITY WATER BUT ALSO HAS A WATER WELL, RECENTLY PUMPED SEPTIC, ALL ELECTRIC, FULLY FENCED AND GATED, INTERIOR OF HOME IS MOSTLY ORIGINAL FROM 1964. GREAT INVESTMENT AND FIXER OPPORTUNITY!
Property Features
Property Type: Residential - Single Family
Cooling: Central Air, Electric,2 Units
Fireplaces: 1
Heating: Central, Electric, Multiple Heating Units
Home Style: One Story
Lot Size: 1.82 Acres
Roof Type: Foam, Pitched
Stories: 1.0
Taxes: $3,317
Year Built: 1964
Amenities
Bedroom on Main Level
Primary Downstairs
None
Porch
Patio
Private Yard
Feature Descriptions
Appliances: Built-In Electric Oven, Dryer, Dishwasher, Electric Range, Disposal, Refrigerator, Washer
Association Amenities: None
Days on Site: 6
Fencimg: Block, Back Yard, RV Gate
Fireplace: Living Room, Wood Burning
Flooring: Carpet, Concrete, Linoleum, Vinyl
Laundry: Electric Dryer Hookup, Laundry Room
Lot: 1 to 5 Acres, Desert Landscaping, Landscaped
Parcel#: 162-25-801-001
Parking: Attached Carport, Open, RV Potential, RV Gated, RV Access/Parking
Parking Notes: Attached Carport, Open, RV Potential, RV Gated, RV Acc
Patio/Porch: Patio, Porch
Pool: In Ground, Private
Sewer: Septic Tank
Swimming Pool: Yes
Utilities: Natural Gas Not Available, Septic Available
Water: Public
Room Sizes
Bedroom 4: 14 X 14
Dining Room: 12 X 12
Living Room: 15 X 18
Kitchen: 12 X 10
Bedroom 3: 12 X 14
Bedroom 2: 14 X 12
Primary Bedroom: 12 X 15
Local Schools
High School: Del Sol HS
Middle School: Cannon Helen C.
Elementary School: Tomiyasu,Tomiyasu
Listed By / Shown By
Listed By
Agency Name: LG Realty & Investments
Agency Contact: 702-294-9990
Agent Name: Larry N. Gurganus Jr

Shown By
Agent Name: David Paredes
Agent Phone: (702) 256-4900
Agency Title: Wardley Real Estate

Estimate Your Payment
Estimated Payment
$ 2,742.60 per month $2,291.21 Principal & Interest $276.42 Property Tax $174.97 Homeowner's InsuranceChange Payment Information

David Paredes
S.0205756
Email Me

"GLVAR MLS deems information realiable but not guaranteed."
Listing data compilation and photo(s) © 2026 Greater Las Vegas Association of REALTORS® MLS , All Rights Reserved.
Privacy Policy / DMCA Notice / ADA Accessibility


This site is hosted, designed and copyright
© 1994 - 2026 by
Delta Media Group, Inc. -- Patent Pending --
5517 Oak Street | MLS# 2823923
This single family home located at 5517 Oak Street, Las Vegas, NV 89120 is currently listed for sale with an asking price of $599,900. This property was built in 1964 and has 3 bedrooms and 3 full baths with 3142 sq. ft. Search Las Vegas real estate on davidparedes.wardleyre.com today.