
BEDS2
BATHS2 full
SQUARE FEET1,217
MLS#2810982
STATUSActive
PROPERTY TYPEResidential - Mobile Home
SUBDIVISIONCountry View Estates
Property Description
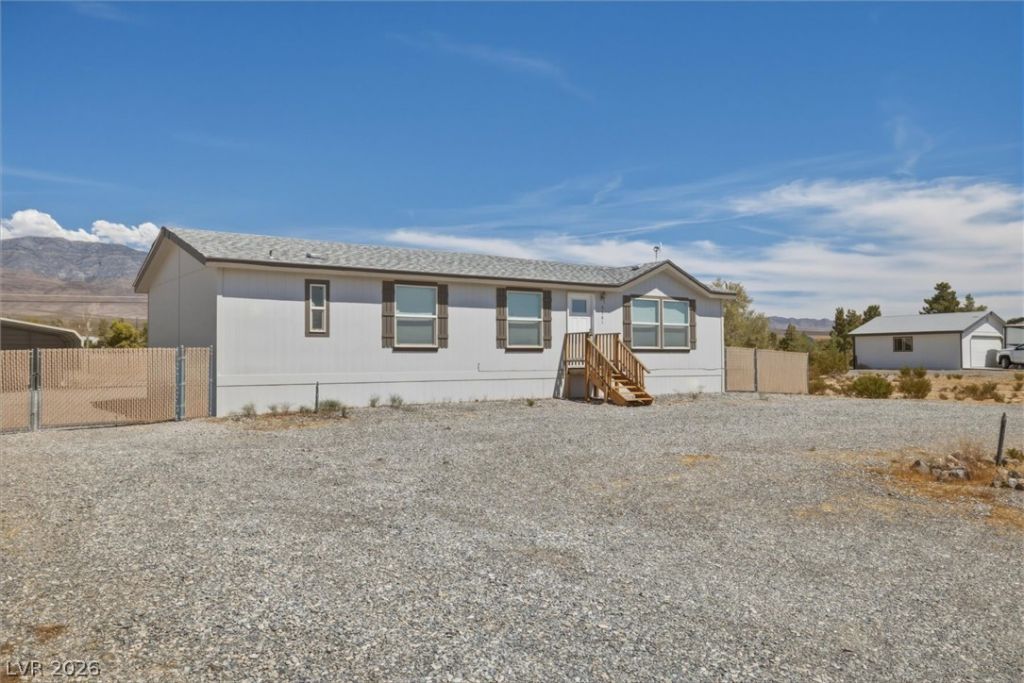
Mountain V??ew?? & Sp??????u?? ???iving!Enjoy beaut??ful mount?in views from this newer manufactured home offering 2 bedrooms, 2 bathrooms, plus a versatile den. The open and inviting layout features granite countertops and plenty of living space, while a separate laundry room adds everyday convenience.Situated on approximately 1/2 acre, the property provides room to enjoy the outdoors along with a carport and dedicated RV parking. Whether you're looking for a comfortable full-time residence, a getaway, or a property with space for your RV and vehicles, this home offers a great combination of comfort, functionality, and stunning surroundings.
Property Features
Property Type: Residential - Mobile Home
Cooling: Central Air, Electric
Heating: Central, Electric
Home Style: One Story
Lot Size: 0.42 Acres
Roof Type: Composition, Shingle
Stories: 1.0
Taxes: $1,748
Year Built: 2022
Amenities
Primary Downstairs
Window Treatments
Private Yard
Feature Descriptions
Appliances: Electric Range, Disposal, Microwave
Association Amenities: None
Days on Site: 2
Fencimg: Chain Link, Full
Flooring: Carpet, Luxury Vinyl Plank
Laundry: Electric Dryer Hookup, Laundry Room
Lot: 1/4 to 1 Acre Lot, Desert Landscaping, Landscaped, Rocks
Parcel#: 29-031-16
Parking: Detached Carport, Open, RV Potential, RV Gated, RV Access/Parking
Parking Notes: Detached Carport, Open, RV Potential, RV Gated, RV Acc
Sewer: Septic Tank
Special View Info: Mountain(s)
Utilities: Electricity Available, Septic Available
Water: Public
Window: Blinds, Double Pane Windows
Room Sizes
Living Room: 21 X 12
Bedroom 2: 12 X 11
Dining Room: 10 X 11
Den: 8 X 11
Primary Bedroom: 11 X 11
Local Schools
High School: Pahrump Valley
Middle School: Rosemary Clarke
Elementary School: Manse,Manse
Listed By / Shown By
Listed By
Agency Name: Rooted Realty Group
Agency Contact: 702-480-8017
Agent Name: Christine Castellanos

Shown By
Agent Name: David Paredes
Agent Phone: (702) 256-4900
Agency Title: Wardley Real Estate

Estimate Your Payment
Estimated Payment
$ 1,399.52 per month $1,164.89 Principal & Interest $145.67 Property Tax $88.96 Homeowner's InsuranceChange Payment Information

David Paredes
S.0205756
Email Me

"GLVAR MLS deems information realiable but not guaranteed."
Listing data compilation and photo(s) © 2026 Greater Las Vegas Association of REALTORS® MLS , All Rights Reserved.
Privacy Policy / DMCA Notice / ADA Accessibility


This site is hosted, designed and copyright
© 1994 - 2026 by
Delta Media Group, Inc. -- Patent Pending --
5361 Genoa Avenue | MLS# 2810982
This single family home located at 5361 Genoa Avenue, Pahrump, NV 89060 is currently listed for sale with an asking price of $305,000. This property was built in 2022 and has 2 bedrooms and 2 full baths with 1217 sq. ft. Genoa Avenue is located in the Country View Estates subdivision. Search Country View Estates real estate on davidparedes.wardleyre.com today.