
BEDS5
BATHS3 full
SQUARE FEET2,868
MLS#2810385
STATUSActive
PROPERTY TYPEResidential - Single Family
SUBDIVISIONRainbow Valley Estate
Property Description
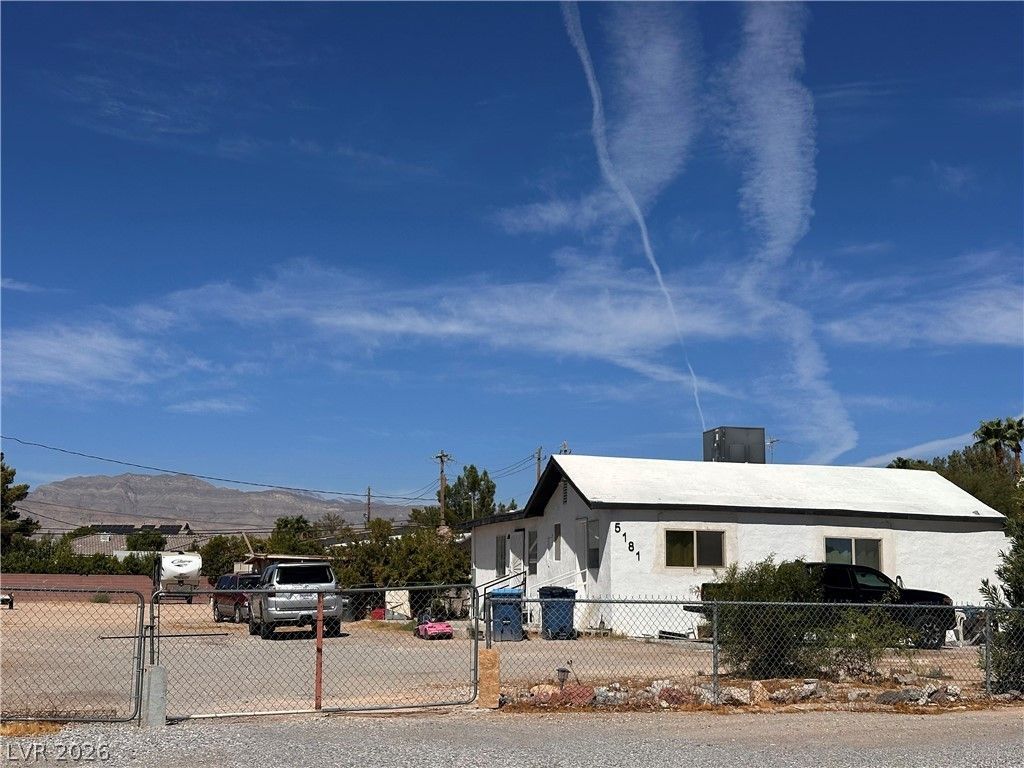
Welcome tο 5181 N Τiogа WаÑ?, οffеrÑ?ng five bedrooms and threе bathrοoms across 2,868 square feet of living area. The interior spaces feature ceiling fan(s), drywall, pot shelves, and accessibility features that create a serene and inviting atmosphere. Outdoor activities are situated on a 1.16-acre lot, which translates to 50,529 square feet of space. The exterior features include back yard access, a shed, a workshop, and accessibility features that support a variety of hobbies and outdoor tasks. This Las Vegas property presents a unique opportunity to acquire a single-story home with extensive land. Contact today to schedule a private viewing.
Property Features
Property Type: Residential - Single Family
Cooling: Central Air, Electric
Fireplaces: 1
Heating: Central, Electric
Home Style: One and One Half Story, One Story
Lot Size: 1.16 Acres
Roof Type: Asphalt
Stories: 1.0
Taxes: $2,039
Year Built: 1935
Amenities
Primary Downstairs
None
Private Yard
Feature Descriptions
Appliances: Electric Range, Disposal
Association Amenities: None
Days on Site: 5
Fencimg: Back Yard, Chain Link
Fireplace: Family Room, Wood Burning
Flooring: Ceramic Tile, Linoleum, Vinyl
Laundry: Electric Dryer Hookup, Main Level
Lot: 1 to 5 Acres, Desert Landscaping, Landscaped
Parcel#: 125-34-310-002
Parking: Guest, RV Access/Parking
Parking Notes: Guest, RV Access/Parking
Sewer: Septic Tank
Utilities: Underground Utilities, Septic Available
Water: Private, Well
Room Sizes
Bedroom 4: 12 X 12
Bedroom 3: 10 X 10
Bedroom 2: 12 X 12
Kitchen: 15 X 15
Primary Bedroom: 14 X 14
Local Schools
High School: Centennial
Middle School: Leavitt Justice Myron E
Elementary School: Deskin, Ruthe,Deskin, Ruthe
Listed By / Shown By
Listed By
Agency Name: Keller Williams MarketPlace
Agency Contact: (702) 513-2547
Agent Name: Ricardo A. Romero

Shown By
Agent Name: David Paredes
Agent Phone: (702) 256-4900
Agency Title: Wardley Real Estate

Estimate Your Payment
Estimated Payment
$ 3,253.16 per month $2,864.49 Principal & Interest $169.92 Property Tax $218.75 Homeowner's InsuranceChange Payment Information

David Paredes
S.0205756
Email Me

"GLVAR MLS deems information realiable but not guaranteed."
Listing data compilation and photo(s) © 2026 Greater Las Vegas Association of REALTORS® MLS , All Rights Reserved.
Privacy Policy / DMCA Notice / ADA Accessibility


This site is hosted, designed and copyright
© 1994 - 2026 by
Delta Media Group, Inc. -- Patent Pending --
5181 N Tioga Way | MLS# 2810385
This single family home located at 5181 N Tioga Way , Las Vegas, NV 89149 is currently listed for sale with an asking price of $749,999. This property was built in 1935 and has 5 bedrooms and 3 full baths with 2868 sq. ft. N Tioga Way is located in the Rainbow Valley Estate subdivision. Search Rainbow Valley Estate real estate on davidparedes.wardleyre.com today.