
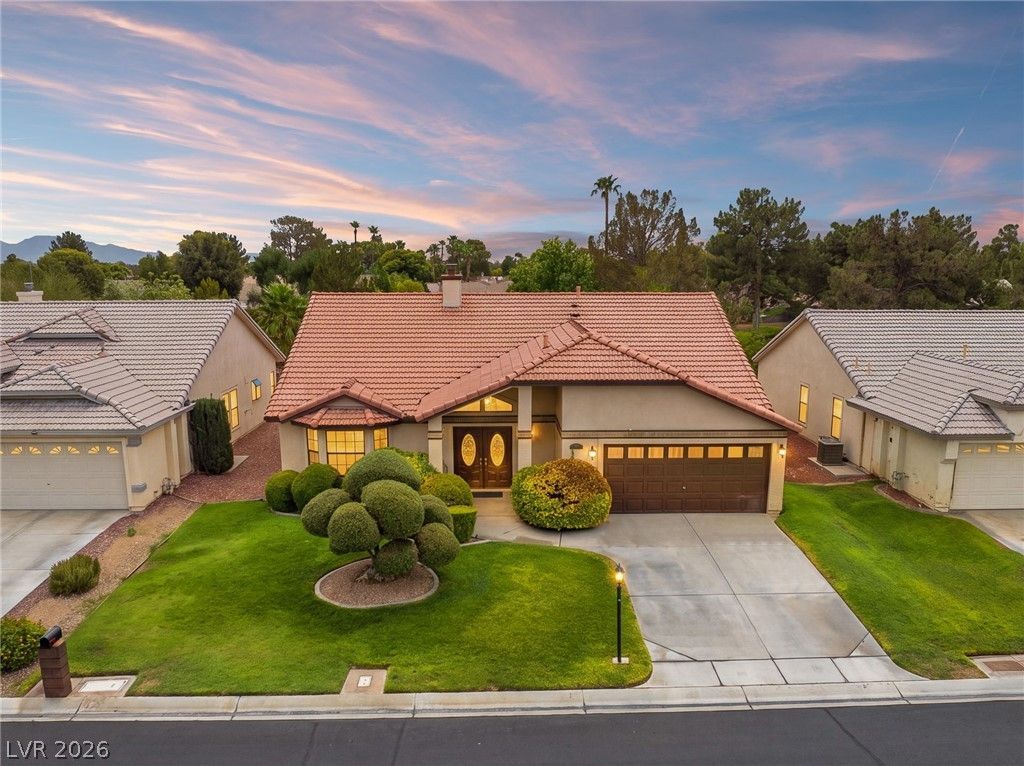
BEDS3
BATHS2 full
SQUARE FEET2,007
MLS#2810048
STATUSActive
PROPERTY TYPEResidential - Single Family
SUBDIVISIONLos Prados Phase 1
Property Description
Welcome to your upgraded golf course oasis, where comfort, functionality, and stunning views come together. This beautifully remodeled home features vaulted ceilings with crown molding, freshly reframed windows, ceramic tile plank flooring, custom cabinetry, granite countertops, a breakfast bar, dining nook, and formal dining room. The living and family rooms are connected by a custom two-way fireplace, while the family room adds a built-in bar cabinet, ideal for entertaining. The spacious primary suite offers a walk-in closet, patio access, and remodeled bath with dual vanities and a custom multi-faucet shower. Additional features include a large laundry room with abundant storage, new water heater, and whole house water filtration system. Enjoy the large covered patio overlooking the 14th hole, perfect for relaxing or entertaining. Conveniently located near the clubhouse, pool, shopping, and dining.
Property Features
Property Type: Residential - Single Family
Cooling: Central Air, Electric
Fireplaces: 1
Garage: 2
Heating: Central, Gas
Home Style: One Story
Lot Size: 0.15 Acres
Roof Type: Pitched, Tile
Stories: 1.0
Taxes: $2,119
Year Built: 1990
Amenities
Bathroom on Main Level
Bedroom on Main Level
Ceiling Fan(s)
Primary Downstairs
Pot Rack
Three Quarter Bath on Main Level
Window Treatments
Patio
Private Yard
Feature Descriptions
Appliances: Dryer, Disposal, Gas Range, Microwave, Refrigerator, Water Softener Owned, Water Purifier, Washer
Association Amenities: Clubhouse, Golf Course, Gated, Pickleball, Park, Pool, Guard
Community Features: Pool
Days on Site: 54
Fencimg: Block, Back Yard, Wrought Iron
Fireplace: Family Room, Gas, Living Room, Multi-Sided
Flooring: Ceramic Tile
HOA Fee: 220/ Monthly
Laundry: Electric Dryer Hookup, Gas Dryer Hookup, Main Level, Laundry Room
Lot: Back Yard, Front Yard, Landscaped, No Rear Neighbors, On Golf Course, < 1/4 Acre
Parcel#: 125-36-311-052
Parking: Attached, Garage, Garage Door Opener, Inside Entrance, Private
Parking Notes: Attached, Garage, Garage Door Opener, Inside Entrance
Patio/Porch: Covered, Patio
Pool: Community
Sewer: Public Sewer
Special View Info: Golf Course
Swimming Pool: Yes
Utilities: Cable Available, Underground Utilities
Water: Public
Window: Blinds, Double Pane Windows, Drapes
Room Sizes
Living Room: 16 X 14
Family Room: 17 X 14
Dining Room: 13 X 11
Bedroom 3: 11 X 10
Bedroom 2: 12 X 11
Primary Bedroom: 19 X 13
Local Schools
High School: Shadow Ridge
Middle School: Swainston Theron
Elementary School: May, Ernest,May, Ernest
Listed By / Shown By
Listed By
Agency Name: Realty ONE Group, Inc
Agency Contact: (937) 528-9274
Agent Name: Emily Harrison

Shown By
Agent Name: David Paredes
Agent Phone: (702) 256-4900
Agency Title: Wardley Real Estate

Estimate Your Payment
Estimated Payment
$ 2,437.42 per month $2,100.44 Principal & Interest $176.58 Property Tax $160.40 Homeowner's InsuranceChange Payment Information

David Paredes
S.0205756
Email Me

"GLVAR MLS deems information realiable but not guaranteed."
Listing data compilation and photo(s) © 2026 Greater Las Vegas Association of REALTORS® MLS , All Rights Reserved.
Privacy Policy / DMCA Notice / ADA Accessibility


This site is hosted, designed and copyright
© 1994 - 2026 by
Delta Media Group, Inc. -- Patent Pending --
5128 Linkside Drive | MLS# 2810048
This single family home located at 5128 Linkside Drive, Las Vegas, NV 89130 is currently listed for sale with an asking price of $549,950. This property was built in 1990 and has 3 bedrooms and 2 full baths with 2007 sq. ft. Linkside Drive is located in the Los Prados Phase 1 subdivision. Search Los Prados Phase 1 real estate on davidparedes.wardleyre.com today.