
BEDS2
BATHS1 full 1 partial
SQUARE FEET1,048
MLS#2825366
STATUSActive
PROPERTY TYPERental - Townhouse
SUBDIVISIONUniversity Biltmore
Property Description
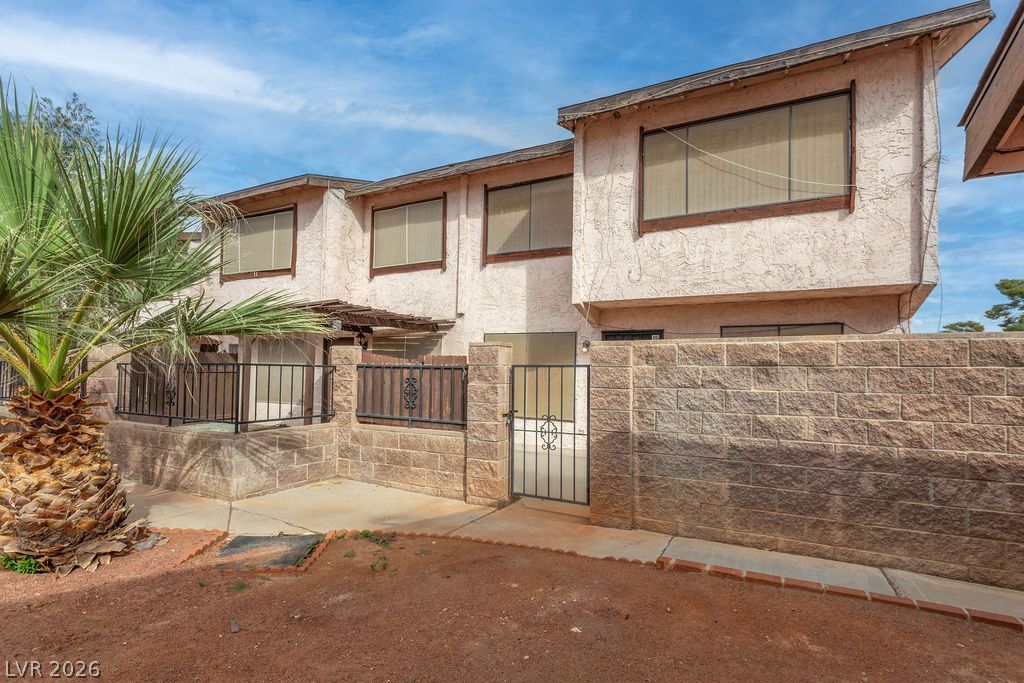
Welcome home to this beautiful 2-bedroom townhome, ideally located near the Las Vegas Strip, the University, shopping, dining, and major medical facilities. This well-maintained home offers the perfect combination of comfort, convenience, and low-maintenance living.The home features a spacious 2-car garage, plenty of storage, and all appliances included for added convenience. Enjoy stylish tile flooring throughout the downstairs, with wood flooring extending up the staircase and throughout the second floor.Step outside to your private enclosed front and side yards, thoughtfully designed for easy, low-maintenance living—perfect for enjoying the outdoors without the upkeep. Residents also have access to wonderful community amenities, including a tennis court, sparkling pool, and relaxing spa.With its convenient location, functional layout, private outdoor space, and desirable community amenities, this townhome is a fantastic place to call home! Total Monthly Rent $1441 ($1350 Base Rent + $19/month trash + $27/month sewer + $45 Resident Benefits Package)
Property Features
Property Type: Rental - Townhouse
Cooling: Central Air, Electric
Garage: 2
Heating: Central, Gas
Home Style: Two Story
Roof Type: Tile
Stories: 2.0
Year Built: 1978
Amenities
Bathroom on Main Level
Window Treatments
Feature Descriptions
Appliances: Dryer, Dishwasher, Disposal, Gas Range, Refrigerator, Washer/Dryer, Washer/DryerAllInOne, Washer
Association Amenities: Pool, Spa/Hot Tub
Community Features: Pool
Exterior: Frame, Stucco
Fencimg: Block, Partial
Flooring: Luxury Vinyl Plank, Tile
Hot Tub: Yes
Laundry: Gas Dryer Hookup, Laundry Room
Parcel#: 162-23-211-041
Parking: Garage, Private, Guest
Parking Notes: Garage, Private, Guest
Pool: Community
Swimming Pool: Yes
Utilities: Cable Available
Window: Blinds
Room Sizes
Living Room: 16 X 14
Dining Room: 10 X 10
Bedroom 2: 12 X 10
Primary Bedroom: 14 X 12
Local Schools
High School: Del Sol HS
Middle School: Orr William E.
Elementary School: Paradise,Paradise
Listed By / Shown By
Listed By
Agency Name: Faranesh Real Estate
Agency Contact: 702-536-9000
Agent Name: Wasim Faranesh

Shown By
Agent Name: David Paredes
Agent Phone: (702) 256-4900
Agency Title: Wardley Real Estate


David Paredes
S.0205756
Email Me

"GLVAR MLS deems information realiable but not guaranteed."
Listing data compilation and photo(s) © 2026 Greater Las Vegas Association of REALTORS® MLS , All Rights Reserved.
Privacy Policy / DMCA Notice / ADA Accessibility


This site is hosted, designed and copyright
© 1994 - 2026 by
Delta Media Group, Inc. -- Patent Pending --
4362 Caliente Street , Unit 15 | MLS# 2825366
This property located at 4362 Caliente Street , Unit 15, Las Vegas, NV 89119 is currently listed for rent with an asking price of $1,350 / Monthly. Search Las Vegas real estate on davidparedes.wardleyre.com today.