
BEDS4
BATHS3 full
SQUARE FEET1,484
MLS#2810354
STATUSActive
PROPERTY TYPERental - Single Family
SUBDIVISIONCharleston Heights Tr #15F
Property Description
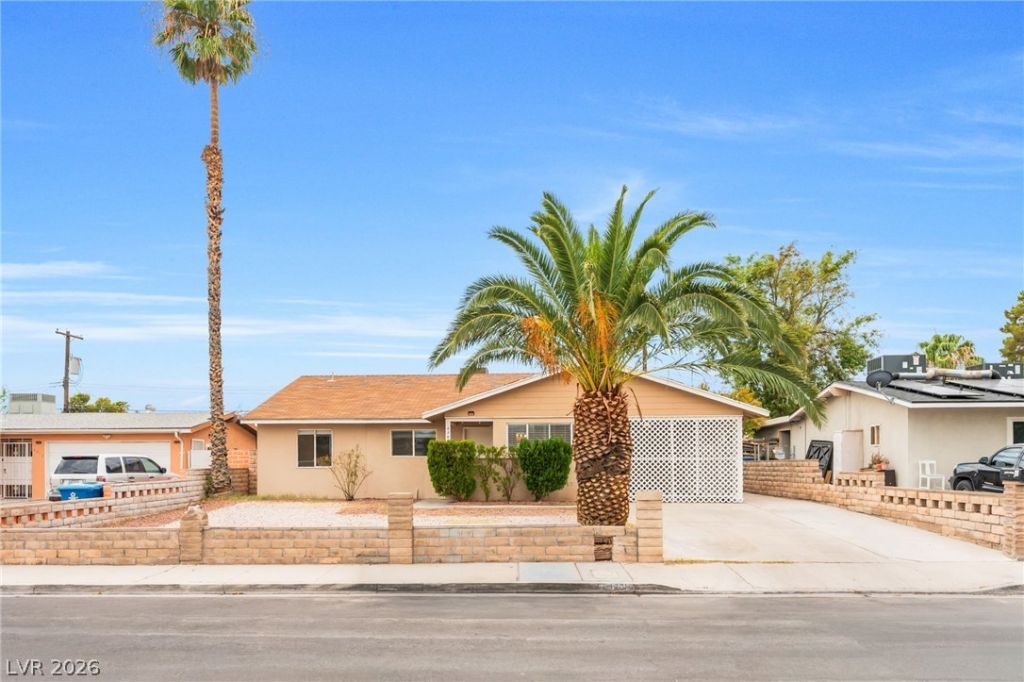
Bright, sp?c??ous, ?nd m?v????n r?ady! Come take a lo?k at th??s open and functional floor plan with a small efficiency complete with its own kitchenette and entrance!The home offers tile flooring throughout the main living areas, recessed lighting, and plenty of natural light. The updated kitchen features white cabinetry, stainless-steel appliances, generous counter space, and a decorative backsplash, opening to a spacious living and dining area.The bedrooms are generously sized, and the updated bathrooms feature attractive tile work and modern finishes. Additional conveniences include indoor laundry with built-in storage.Outside, enjoy a large private, low-maintenance yard with plenty of usable outdoor space plus a covered patio, perfect for relaxing or outdoor entertaining. Mature palm trees add to the home's classic Las Vegas character.Conveniently located with easy access to shopping, dining, entertainment, and major roadways.
Property Features
Property Type: Rental - Single Family
Cooling: Central Air, Electric
Heating: Central, Gas
Home Style: One Story
Lot Size: 0.13 Acres
Roof Type: Composition, Shingle
Stories: 1.0
Year Built: 1961
Amenities
Bedroom on Main Level
Primary Downstairs
Window Treatments
Courtyard
Patio
Private Yard
Feature Descriptions
Appliances: Dryer, Dishwasher, Electric Range, Disposal, Microwave, Refrigerator, Washer/Dryer, Washer/DryerAllInOne, Washer
Association Amenities: None
Days on Site: 5
Exterior: Frame, Stucco
Fencimg: Brick, Full, Wood
Flooring: Porcelain Tile, Tile
Laundry: Gas Dryer Hookup, Main Level, Laundry Room
Lot: Desert Landscaping, Landscaped, < 1/4 Acre
Parcel#: 139-31-218-021
Parking: Open
Parking Notes: Open
Patio/Porch: Covered, Patio
Pets Allowed: Yes, Negotiable
Sewer: Public Sewer
Special View Info: Mountain(s)
Utilities: Cable Available
Window: Blinds, Window Treatments
Room Sizes
Living Room: 15 X 15
Bedroom 4: 20 X 14
Bedroom 3: 12 X 12
Bedroom 2: 12 X 12
Primary Bedroom: 14 X 14
Local Schools
High School: Western
Middle School: Hyde Park
Elementary School: Griffith,Griffith
Listed By / Shown By
Listed By
Agency Name: United Realty Group
Agency Contact: (725) 300-3702
Agent Name: Amihay Hadad

Shown By
Agent Name: David Paredes
Agent Phone: (702) 256-4900
Agency Title: Wardley Real Estate


David Paredes
S.0205756
Email Me

"GLVAR MLS deems information realiable but not guaranteed."
Listing data compilation and photo(s) © 2026 Greater Las Vegas Association of REALTORS® MLS , All Rights Reserved.
Privacy Policy / DMCA Notice / ADA Accessibility


This site is hosted, designed and copyright
© 1994 - 2026 by
Delta Media Group, Inc. -- Patent Pending --
4301 Nolan Lane | MLS# 2810354
This property located at 4301 Nolan Lane, Las Vegas, NV 89107 is currently listed for rent with an asking price of $2,295 / Monthly. Search Las Vegas real estate on davidparedes.wardleyre.com today.