
BEDS3
BATHS3 full 1 partial
SQUARE FEET2,889
MLS#2800943
STATUSActive
PROPERTY TYPEResidential - Single Family
SUBDIVISIONCadence Village Parcel E
Property Description
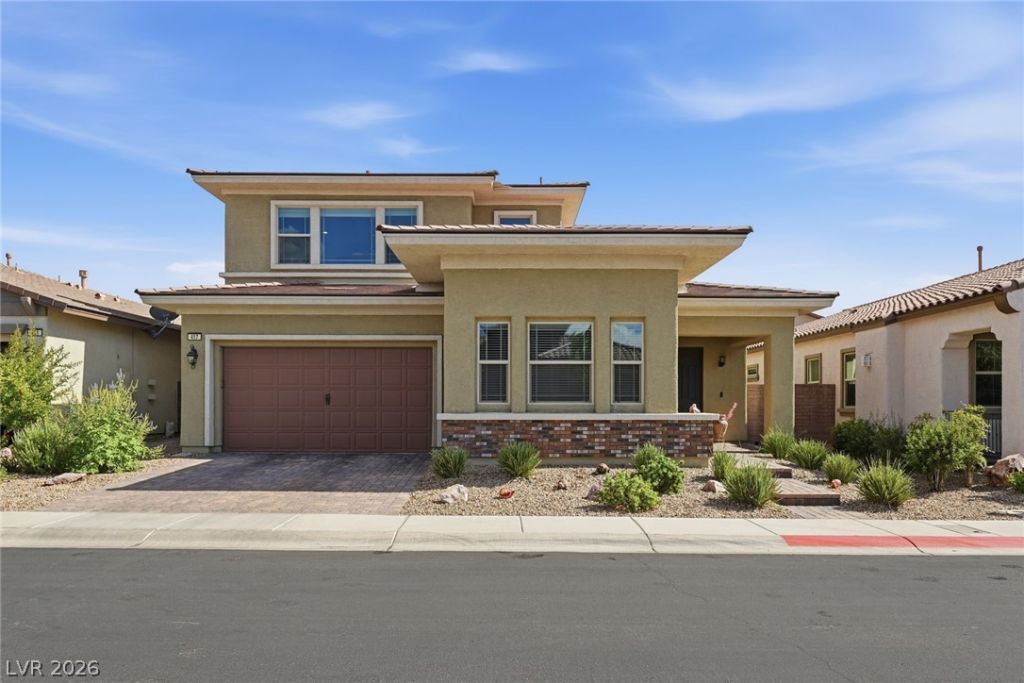
Welcome to the prestigious, guard-gated Heritage at Cadence, a premier 55+ community offering luxury and resort-style living. This spacious 3-bedroom, 4-bathroom home offers 2,889 sq. ft., with approximately 2,100 sq. ft. of living space on the main level. The downstairs primary suite features dual sinks, a dedicated vanity, large walk-in shower, and oversized walk-in closet. Wood-look tile flooring and plantation shutters add style and elegance throughout the main living areas.Enjoy the added value of paid-in-full solar. The inviting great room features a cozy gas fireplace, perfect for relaxing or entertaining. The chef-inspired kitchen showcases stainless steel appliances, granite countertops, a beautiful backsplash, under-cabinet lighting, abundant cabinetry, and generous prep space.Upstairs, a versatile loft features a pool table, wine bar, and refrigerator, plus a private guest bedroom and full bathroom—ideal for visiting family and friends or a separate recreation space.Step outside to your private backyard retreat featuring a relaxing spa, covered patio, and tranquil fountain. Heritage at Cadence offers exceptional amenities, including indoor and outdoor pools, a state-of-the-art fitness center, game room, tennis and pickleball courts, meeting rooms, dog park, caf, and a full calendar of social activities.Although Heritage at Cadence is a 55+ community, buyers under 55 may be eligible to purchase, subject to community age-qualification and occupancy requirements. Enjoy the space, comfort, and lifestyle this exceptional home offers. Schedule your private showing today!
Property Features
Property Type: Residential - Single Family
Cooling: Central Air, Electric,2 Units
Fireplaces: 1
Garage: 2
Heating: Central, Gas
Home Style: Two Story
Lot Size: 0.11 Acres
Roof Type: Tile
Stories: 2.0
Taxes: $4,926
Year Built: 2016
Amenities
Bathroom on Main Level
Bedroom on Main Level
Ceiling Fan(s)
Primary Downstairs
Window Treatments
Patio
Private Yard
IrrigationSprinklers
Water Feature
Feature Descriptions
Appliances: Dishwasher, Disposal, Gas Range, Microwave, Refrigerator
Association Amenities: Clubhouse, Dog Park, Fitness Center, Gated, Barbecue, Pickleball, Pool, Guard, Spa/Hot Tub, Tennis Court(s)
Community Features: Pool
Days on Site: 87
Fencimg: Block, Back Yard
Fireplace: Gas, Great Room
Flooring: Carpet, Tile
HOA Fee: 225/ Quarterly
Hot Tub: Yes
Laundry: Gas Dryer Hookup, Main Level, Laundry Room
Lot: Drip Irrigation/Bubblers, Desert Landscaping, Sprinklers In Rear, Sprinklers In Front, Landscaped, Rocks, < 1/4 Acre
Parcel#: 179-05-615-070
Parking: Attached, Finished Garage, Garage, Garage Door Opener, Private
Parking Notes: Attached, Finished Garage, Garage, Garage Door Opener
Patio/Porch: Covered, Patio
Pool: Community
Sewer: Public Sewer
Spa: Yes
Spa: Above Ground, Outdoor Hot Tub
Swimming Pool: Yes
Water: Public
Window: Blinds, Double Pane Windows, Low-Emissivity Windows, Plantation Shutters
Room Sizes
Loft: 24 X 20
Great Room: 34 X 20
Bedroom 3: 15 X 11
Bedroom 2: 19 X 13
Primary Bedroom: 18 X 13
Local Schools
High School: Basic Academy
Middle School: Brown B. Mahlon
Elementary School: Sewell, C.T.,Sewell, C.T.
Listed By / Shown By
Listed By
Agency Name: Sphere Real Estate
Agency Contact: (702) 287-9943
Agent Name: Brenda J. Williams

Shown By
Agent Name: David Paredes
Agent Phone: (702) 256-4900
Agency Title: Wardley Real Estate

Estimate Your Payment
Estimated Payment
$ 2,957.26 per month $2,366.07 Principal & Interest $410.50 Property Tax $180.69 Homeowner's InsuranceChange Payment Information

David Paredes
S.0205756
Email Me

"GLVAR MLS deems information realiable but not guaranteed."
Listing data compilation and photo(s) © 2026 Greater Las Vegas Association of REALTORS® MLS , All Rights Reserved.
Privacy Policy / DMCA Notice / ADA Accessibility


This site is hosted, designed and copyright
© 1994 - 2026 by
Delta Media Group, Inc. -- Patent Pending --
417 Honeybrush Avenue | MLS# 2800943
This single family home located at 417 Honeybrush Avenue, Henderson, NV 89011 is currently listed for sale with an asking price of $619,500. This property was built in 2016 and has 3 bedrooms and 3 full and 1 partial baths with 2889 sq. ft. Honeybrush Avenue is located in the Cadence Village Parcel E subdivision. Search Cadence Village Parcel E real estate on davidparedes.wardleyre.com today.