
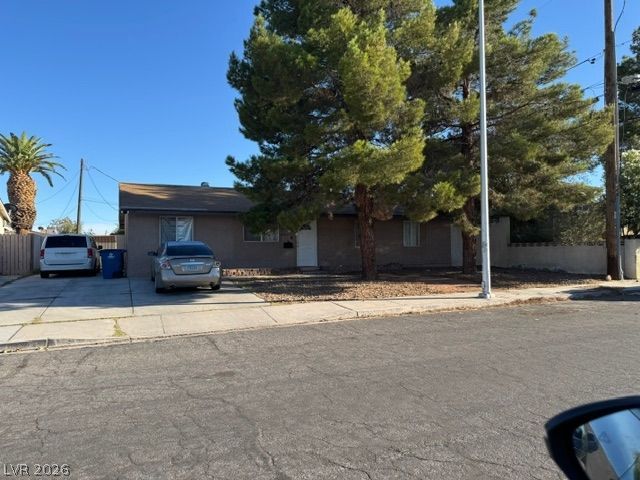
BEDS3
BATHS2 full
SQUARE FEET1,168
MLS#2797366
STATUS(Short Sale) - Pending
PROPERTY TYPEResidential - Single Family
SUBDIVISIONPark Ridge Add Tr #2 Amd
Property Description
Beautifull?? rem?deled ????ngl????t?ry home featuring an o??en, ?iry floor plan and exceptional upgrades throughout. The property includes convenient RV parking and an oversized backyard with a large covered patio, perfect for outdoor entertaining and relaxation.The spacious eat-in kitchen offers granite countertops, a pantry, decorative pot shelves, and comes fully equipped with appliances. Easy-maintenance tile flooring extends throughout the home, while each bedroom is enhanced with a ceiling fan and light fixture for added comfort.The flexible layout includes a generous formal living room as well as a large separate den/family room, providing ample space for entertaining, working from home, or everyday living.Ideally located close to shopping, dining, schools, and major conveniences, this home is approximately 15 minutes from the world-famous Las Vegas Strip, offering easy access to world-class restaurants, entertainment, and shopping.The home is equipped with a solar energy system. The current solar payment is approximately $212 per month, with an estimated 21 years remaining on the lease-to-own agreement.
Property Features
Property Type: Residential - Single Family
Cooling: Central Air, Electric
Heating: Central, Gas
Home Style: One Story
Lot Size: 0.16 Acres
Roof Type: Composition, Pitched, Shingle
Stories: 1.0
Taxes: $882
Year Built: 1972
Amenities
Ceiling Fan(s)
Primary Downstairs
Pot Rack
Window Treatments
Patio
Private Yard
Feature Descriptions
Appliances: Built-In Gas Oven, Dryer, Disposal, Gas Range, Microwave, Refrigerator, Washer
Association Amenities: None
Days on Site: 53
Door Features: Storm Door(s)
Fencimg: Block, Back Yard, RV Gate
Flooring: Tile
Laundry: Gas Dryer Hookup, Main Level, Laundry Room
Lot: Desert Landscaping, Landscaped, < 1/4 Acre
Parcel#: 140-31-711-010
Parking: Guest, Open, RV Potential, RV Gated, RV Access/Parking
Parking Notes: Guest, Open, RV Potential, RV Gated, RV Access/Parking
Patio/Porch: Covered, Patio
Sewer: Public Sewer
Utilities: Cable Available, Underground Utilities
Water: Public
Window: Double Pane Windows, Window Treatments
Room Sizes
Kitchen: 8 X 7
Dining Room: 10 X 7
Den: 18 X 10
Living Room: 16 X 14
Bedroom 3: 10 X 10
Bedroom 2: 10 X 10
Primary Bedroom: 12 X 12
Local Schools
High School: Desert Pines
Middle School: Martin Roy
Elementary School: Moore, William,Moore, William
Listed By / Shown By
Listed By
Agency Name: Western Realty
Agency Contact: 725-204-1177
Agent Name: John W. Bostedt

Shown By
Agent Name: David Paredes
Agent Phone: (702) 256-4900
Agency Title: Wardley Real Estate

Estimate Your Payment
Estimated Payment
$ 1,220.01 per month $1,065.17 Principal & Interest $73.50 Property Tax $81.34 Homeowner's InsuranceChange Payment Information

David Paredes
S.0205756
Email Me

"GLVAR MLS deems information realiable but not guaranteed."
Listing data compilation and photo(s) © 2026 Greater Las Vegas Association of REALTORS® MLS , All Rights Reserved.
Privacy Policy / DMCA Notice / ADA Accessibility


This site is hosted, designed and copyright
© 1994 - 2026 by
Delta Media Group, Inc. -- Patent Pending --
4102 E Ogden Avenue | MLS# 2797366
This single family home located at 4102 E Ogden Avenue, Las Vegas, NV 89110 is currently listed for sale with an asking price of $278,888. This property was built in 1972 and has 3 bedrooms and 2 full baths with 1168 sq. ft. E Ogden Avenue is located in the Park Ridge Add Tr #2 Amd subdivision. Search Park Ridge Add Tr #2 Amd real estate on davidparedes.wardleyre.com today.