
BEDS2
BATHS2 full 1 partial
SQUARE FEET1,644
MLS#2811469
STATUSActive
PROPERTY TYPEResidential - Condominium
SUBDIVISIONVeer Towers
Property Description
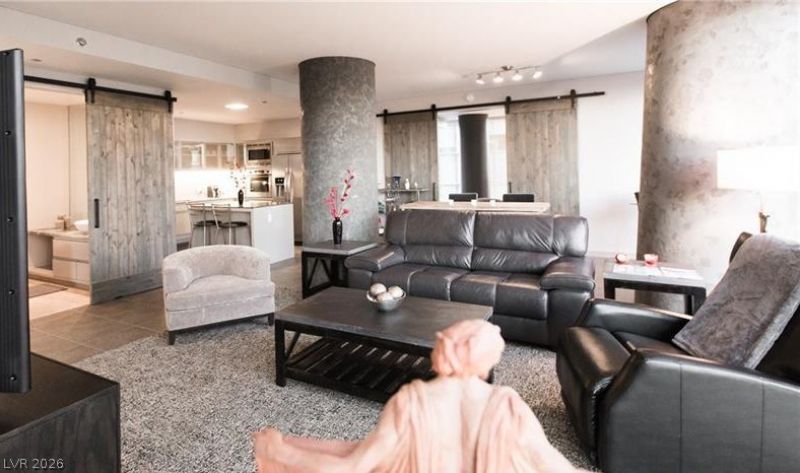
ExperÑ?enÑ?e Nеw Υοrk CÑ?tÑ??style urban energy in thе heаrt of the Las Vegas Strip! This highly upgraded, fully furnished 2-bedroom, 2.5-bath corner unit at Veer Towers offers over 1,644 sq. ft. of luxury living space with dynamic views of the city skyline. Featuring one of the best layouts in the building, this designer residence is steps from world-class dining, high-end shopping, and the T-Mobile Arena. Enjoy exclusive high-rise amenities including 24-hour valet, security, and a stunning rooftop pool lounge.
Property Features
Property Type: Residential - Condominium
Cooling: Electric
Heating: Central, Electric
Home Style: High Rise
Taxes: $8,872
Year Built: 2007
Amenities
Window Treatments
Programmable Thermostat
None
Feature Descriptions
Appliances: Built-In Electric Oven, Dryer, Dishwasher, Disposal, Microwave, Refrigerator, Washer
Association Amenities: Business Center, Fitness Center, Media Room, Pool, Security, Concierge, Elevator(s)
Community Features: Pool
Days on Site: 3
HOA Fee: 1750/ Monthly
Laundry: Electric Dryer Hookup, Laundry Closet
Parcel#: 162-20-714-018
Parking: Valet
Parking Notes: Valet
Pool: Association, Community
Special View Info: City, Strip View
Swimming Pool: Yes
Utilities: Electricity Available, Natural Gas Not Available
Window: Blinds, Insulated Windows
Room Sizes
Bedroom 2: 14 X 13
Primary Bedroom: 20 X 15
Local Schools
High School: Clark Ed. W.
Middle School: Orr William E.
Elementary School: Paradise,Paradise
Listed By / Shown By
Listed By
Agency Name: 99 Realty
Agent Name: Myong S. Lee

Shown By
Agent Name: David Paredes
Agent Phone: (702) 256-4900
Agency Title: Wardley Real Estate

Estimate Your Payment
Estimated Payment
$ 6,905.82 per month $5,728.98 Principal & Interest $739.33 Property Tax $437.50 Homeowner's InsuranceChange Payment Information

David Paredes
S.0205756
Email Me

"GLVAR MLS deems information realiable but not guaranteed."
Listing data compilation and photo(s) © 2026 Greater Las Vegas Association of REALTORS® MLS , All Rights Reserved.
Privacy Policy / DMCA Notice / ADA Accessibility


This site is hosted, designed and copyright
© 1994 - 2026 by
Delta Media Group, Inc. -- Patent Pending --
3726 Las Vegas Boulevard , Unit 507 | MLS# 2811469
This condo located at 3726 Las Vegas Boulevard , Unit 507, Las Vegas, NV 89158 is currently listed for sale with an asking price of $1,500,000. This property was built in 2007 and has 2 bedrooms and 2 full and 1 partial baths with 1644 sq. ft. Las Vegas Boulevard , Unit 507 is located in the Veer Towers subdivision. Search Veer Towers real estate on davidparedes.wardleyre.com today.