
BEDS4
BATHS3 full
SQUARE FEET2,652
MLS#2806487
STATUSActive
PROPERTY TYPEResidential - Single Family
SUBDIVISIONPromontory Point
Property Description
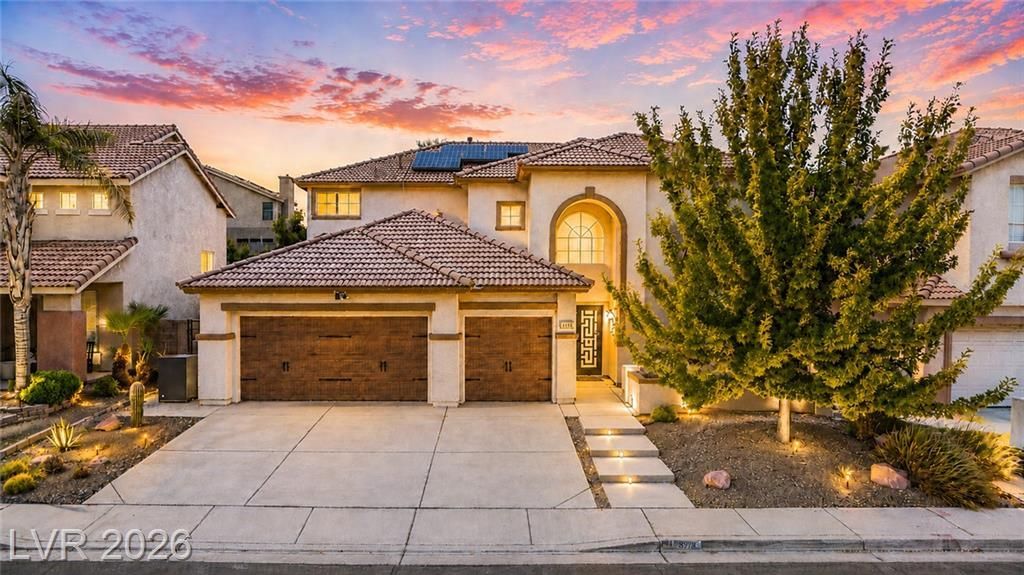
WELCOM?? H??ME! ?h???? b??ut??ful turn-key home is p?ck?d with practical upgrades that make everyday living easier. The main floor features a private guest bedroom with a dedicated full bath. Upstairs, you will find a massive primary walk-in closet and secondary bedrooms connected by a Jack-and-Jill bathroom.The kitchen is a chefs dream. Beautiful quartz countertops. And a huge island, and integrated water filtration tap, while a whole-house water softening system services the entire home. Out back, pet owners will appreciate the built-in doggy door that opens directly into a fully separated, secure dog run. The rest of the yard is a blank canvas, giving you total freedom to design your dreams.Storage and security are major highlights. The 3 car garage features brand-new automatic doors, and garage is outfitted with a full set of cabinets, giving you massive amounts of built-in storage
Property Features
Property Type: Residential - Single Family
Cooling: Central Air, Electric,2 Units
Fireplaces: 1
Garage: 3 car attached
Heating: Central, Gas, Multiple Heating Units
Home Style: Two Story
Lot Size: 0.15 Acres
Roof Type: Tile
Stories: 2.0
Taxes: $2,317
Year Built: 1995
Amenities
Bedroom on Main Level
Ceiling Fan(s)
Pot Rack
Porch
Patio
Private Yard
Awning(s)
Feature Descriptions
Appliances: Dishwasher, Disposal, Gas Range, Water Softener Owned, Water Purifier, Wine Refrigerator
Association Amenities: None
Days on Site: 18
Fencimg: Brick, Back Yard
Fireplace: Gas, Living Room
Flooring: Carpet, Ceramic Tile
Laundry: Cabinets, Gas Dryer Hookup, Main Level, Laundry Room, Sink
Lot: Landscaped, < 1/4 Acre
Parcel#: 178-09-218-003
Parking: Attached, Garage, Garage Door Opener, Inside Entrance, Private
Parking Notes: Attached, Garage, Garage Door Opener, Inside Entrance
Patio/Porch: Patio, Porch
Sewer: Public Sewer
Utilities: Underground Utilities
Water: Public
Room Sizes
Living Room: 23 X 22
Family Room: 19 X 16
Bedroom 4: 12 X 11
Bedroom 3: 16 X 11
Bedroom 2: 17 X 10
Primary Bedroom: 16 X 16
Local Schools
High School: Green Valley
Middle School: Greenspun
Elementary School: Gibson, James,Gibson, James
Listed By / Shown By
Listed By
Agency Name: Simply Vegas
Agency Contact: (702) 556-8418
Agent Name: Amanda Keven

Shown By
Agent Name: David Paredes
Agent Phone: (702) 256-4900
Agency Title: Wardley Real Estate

Estimate Your Payment
Estimated Payment
$ 2,556.90 per month $2,196.11 Principal & Interest $193.08 Property Tax $167.71 Homeowner's InsuranceChange Payment Information

David Paredes
S.0205756
Email Me

"GLVAR MLS deems information realiable but not guaranteed."
Listing data compilation and photo(s) © 2026 Greater Las Vegas Association of REALTORS® MLS , All Rights Reserved.
Privacy Policy / DMCA Notice / ADA Accessibility


This site is hosted, designed and copyright
© 1994 - 2026 by
Delta Media Group, Inc. -- Patent Pending --
323 Wind River Drive | MLS# 2806487
This single family home located at 323 Wind River Drive, Henderson, NV 89014 is currently listed for sale with an asking price of $575,000. This property was built in 1995 and has 4 bedrooms and 3 full baths with 2652 sq. ft. Wind River Drive is located in the Promontory Point subdivision. Search Promontory Point real estate on davidparedes.wardleyre.com today.