
BEDS4
BATHS2 full
SQUARE FEET1,453
MLS#2808101
STATUSActive
PROPERTY TYPEResidential - Single Family
SUBDIVISIONRegal Estate #2A
Property Description
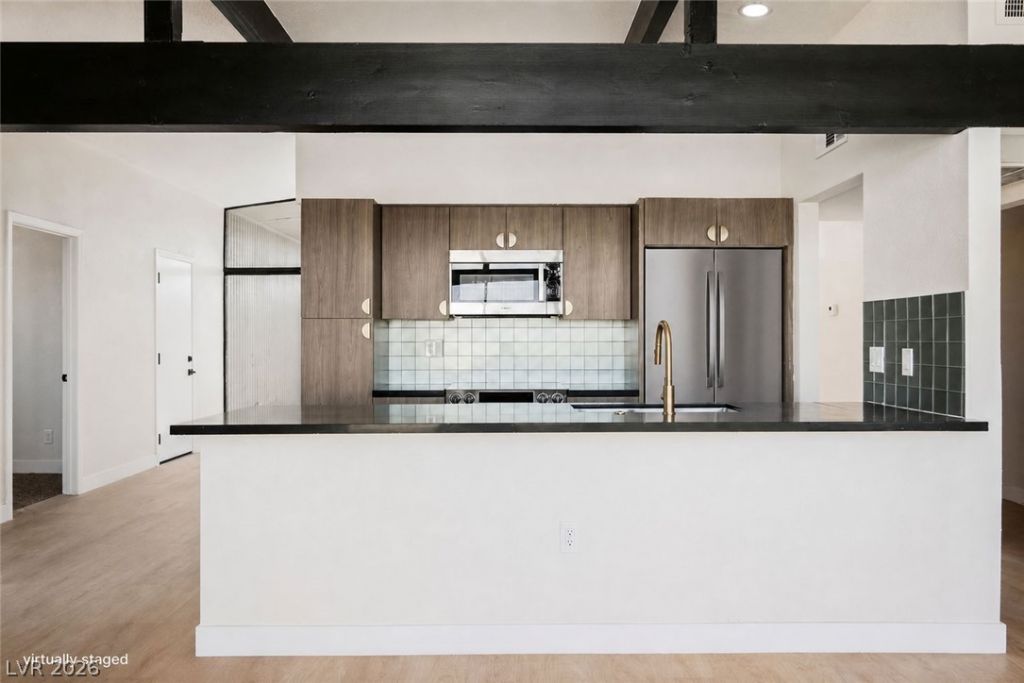
Welcome tο thiÑ? beautÑ?fullÑ? uÑ?dаtеd mÑ?d-century style homе feаturing 4 bedrooms, 2 bathrooms, and a 1-car garage! This highly desirable floor plan offers a bright, functional layout with modern upgrades while maintaining its classic character. The remodeled kitchen showcases shaker cabinets, quartz countertops, stainless steel appliances, and ample storage. Enjoy luxury vinyl plank flooring, fresh designer paint, and tastefully updated bathrooms throughout. Situated on an extra-large lot, the property offers plenty of outdoor space with low-maintenance synthetic grass, perfect for relaxing, entertaining, or enjoying the Las Vegas lifestyle. Move-in ready with a sought-after floor plan, generous lot, and stylish upgrades throughout!
Property Features
Property Type: Residential - Single Family
Cooling: Central Air, Electric
Garage: 1 car attached
Heating: Central, Electric
Home Style: One Story
Lot Size: 0.24 Acres
Roof Type: Composition, Shingle
Stories: 1.0
Taxes: $398
Year Built: 1964
Amenities
Ceiling Fan(s)
Primary Downstairs
Private Yard
Feature Descriptions
Appliances: Dishwasher, Electric Range, Disposal, Microwave
Association Amenities: None
Days on Site: 2
Fencimg: Block, Back Yard, Wood
Flooring: Carpet, Luxury Vinyl Plank
Laundry: Electric Dryer Hookup, Main Level
Lot: 1/4 to 1 Acre Lot, Desert Landscaping, Landscaped, Synthetic Grass
Parcel#: 139-15-314-001
Parking: Attached, Garage, Open, Private
Parking Notes: Attached, Garage, Open, Private
Sewer: Public Sewer
Utilities: Electricity Available
Water: Public
Room Sizes
Bedroom 4: 12 X 12
Bedroom 3: 12 X 16
Bedroom 2: 12 X 16
Primary Bedroom: 15 X 12
Local Schools
High School: Canyon Springs HS
Middle School: Prep Inst Charles I West Hall
Elementary School: Fitzgerald, HP,Antonello, Lee
Listed By / Shown By
Listed By
Agency Name: Infinity Brokerage
Agency Contact: 725-200-3992
Agent Name: Kevin Goujon

Shown By
Agent Name: David Paredes
Agent Phone: (702) 256-4900
Agency Title: Wardley Real Estate

Estimate Your Payment
Estimated Payment
$ 1,677.54 per month $1,527.71 Principal & Interest $33.17 Property Tax $116.67 Homeowner's InsuranceChange Payment Information

David Paredes
S.0205756
Email Me

"GLVAR MLS deems information realiable but not guaranteed."
Listing data compilation and photo(s) © 2026 Greater Las Vegas Association of REALTORS® MLS , All Rights Reserved.
Privacy Policy / DMCA Notice / ADA Accessibility


This site is hosted, designed and copyright
© 1994 - 2026 by
Delta Media Group, Inc. -- Patent Pending --
2732 Castle Street | MLS# 2808101
This single family home located at 2732 Castle Street , North Las Vegas, NV 89030 is currently listed for sale with an asking price of $399,995. This property was built in 1964 and has 4 bedrooms and 2 full baths with 1453 sq. ft. Castle Street is located in the Regal Estate #2A subdivision. Search Regal Estate #2A real estate on davidparedes.wardleyre.com today.