
BEDS3
BATHS2 full 1 partial
SQUARE FEET2,223
MLS#2825187
STATUSActive
PROPERTY TYPEResidential - Single Family
SUBDIVISIONTopaz
Property Description
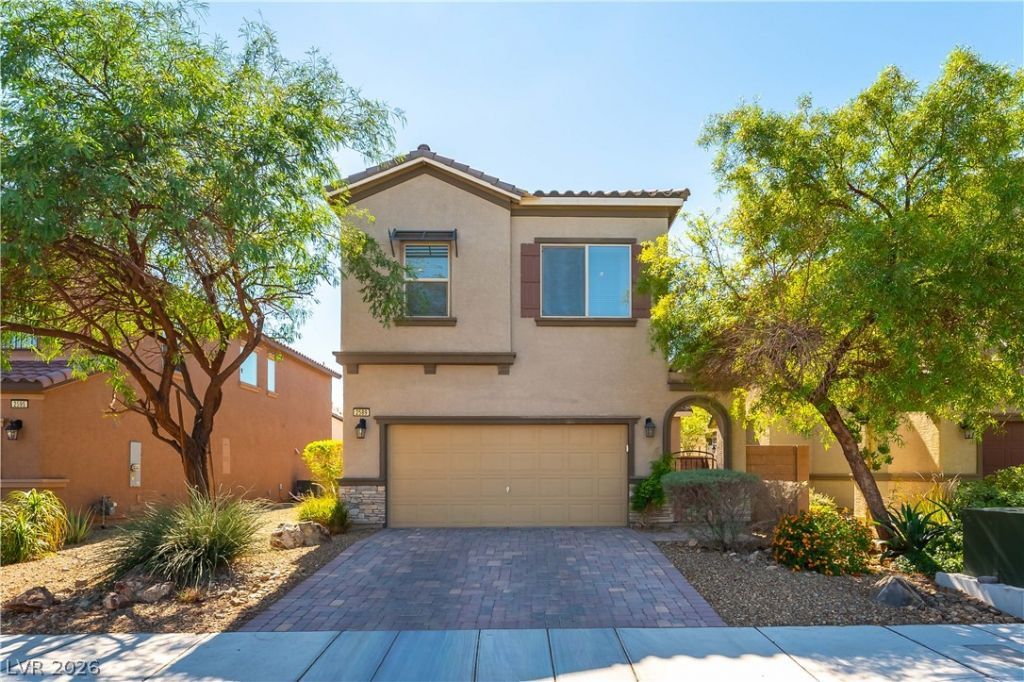
This well-appointed two-story home offers an open, bright, and airy floor plan with a private gated courtyard entry, ideally situated across the street from Sunset Park and adjacent to the highly sought-after Green Valley master-planned community. Originally a model home, it features upscale design details throughout, including crown molding, coffered ceilings with custom lighting, and custom window coverings. Throughout the main level you will find 12x24 tile flooring and two-inch blinds, and soaring volume ceilings at the entry. The spacious family room features a large chrome-lit ceiling fan, and the kitchen is beautifully appointed with custom cabinetry, granite countertops, a glass tile backsplash, under-cabinet and under-counter lighting, stainless appliances including a built-in microwave and gas stove, an island with bar seating, a dining area, and 2 walk-in pantries. A half bath that can easily be converted to a full bath completes the main level. Upstairs you will find a large loft, a large primary suite with recessed lighting, a generous walk-in closet, and a spa-like primary bath with dual sinks, granite countertops, a large soaking tub, and a separate shower with floor to ceiling granite and dual rainfall shower heads. The 2 secondary bedrooms both feature recessed lighting and slider closets, served by a full hall bath with dual sinks, granite countertops, and a tub and shower. Additional highlights include a laundry room upstairs, a new 2025 Lennox HVAC system, and a 2-car garage with a storage closet. The refrigerator, washer, and dryer all stay. The low maintenance private backyard offers a covered patio with pavers, turf, and mature trees and shrubs. Convenient to shopping, parks, freeway access, and just 7 minutes to the airport! More pictures coming soon.
Property Features
Property Type: Residential - Single Family
Cooling: Central Air, Electric
Garage: 2
Heating: Central, Gas
Home Style: Two Story
Lot Size: 0.09 Acres
Roof Type: Tile
Stories: 2.0
Taxes: $3,713
Year Built: 2015
Amenities
Bathroom on Main Level
Ceiling Fan(s)
Half Bath on Main Level
Window Treatments
Patio
Private Yard
IrrigationSprinklers
Feature Descriptions
Appliances: Dryer, Dishwasher, Disposal, Gas Range, Refrigerator, Water Softener Rented, Washer
Exterior: Frame, Stucco
Fencimg: Block, Back Yard
Flooring: Carpet, Tile
HOA Fee: 50/ Monthly
Laundry: Gas Dryer Hookup, Laundry Room, Upper Level
Lot: Drip Irrigation/Bubblers, Trees, < 1/4 Acre
Parcel#: 177-12-115-021
Parking: Attached, Garage, Garage Door Opener, Inside Entrance, Private
Parking Notes: Attached, Garage, Garage Door Opener, Inside Entrance
Patio/Porch: Covered, Patio
Sewer: Public Sewer
Utilities: Underground Utilities
Water: Public
Window: Blinds
Room Sizes
Dining Room: 13 X 11
Family Room: 20 X 18
Loft: 16 X 14
Bedroom 3: 15 X 11
Bedroom 2: 13 X 12
Primary Bedroom: 18 X 19
Local Schools
High School: Silverado
Middle School: Greenspun
Elementary School: Cox, David M.,Cox, David M.
Listed By / Shown By
Listed By
Agency Name: eXp Realty
Agency Contact: (702) 460-9355
Agent Name: William O'Keefe

Shown By
Agent Name: David Paredes
Agent Phone: (702) 256-4900
Agency Title: Wardley Real Estate

Estimate Your Payment
Estimated Payment
$ 2,529.35 per month $2,062.43 Principal & Interest $309.42 Property Tax $157.50 Homeowner's InsuranceChange Payment Information

David Paredes
S.0205756
Email Me

"GLVAR MLS deems information realiable but not guaranteed."
Listing data compilation and photo(s) © 2026 Greater Las Vegas Association of REALTORS® MLS , All Rights Reserved.
Privacy Policy / DMCA Notice / ADA Accessibility


This site is hosted, designed and copyright
© 1994 - 2026 by
Delta Media Group, Inc. -- Patent Pending --
2589 Champagne Topaz Lane | MLS# 2825187
This single family home located at 2589 Champagne Topaz Lane , Las Vegas, NV 89120 is currently listed for sale with an asking price of $540,000. This property was built in 2015 and has 3 bedrooms and 2 full and 1 partial baths with 2223 sq. ft. Champagne Topaz Lane is located in the Topaz subdivision. Search Topaz real estate on davidparedes.wardleyre.com today.