
BEDS2
BATHS2 full
SQUARE FEET2,096
MLS#2809998
STATUSActive
PROPERTY TYPEResidential - Single Family
SUBDIVISIONSun City Anthem
Property Description
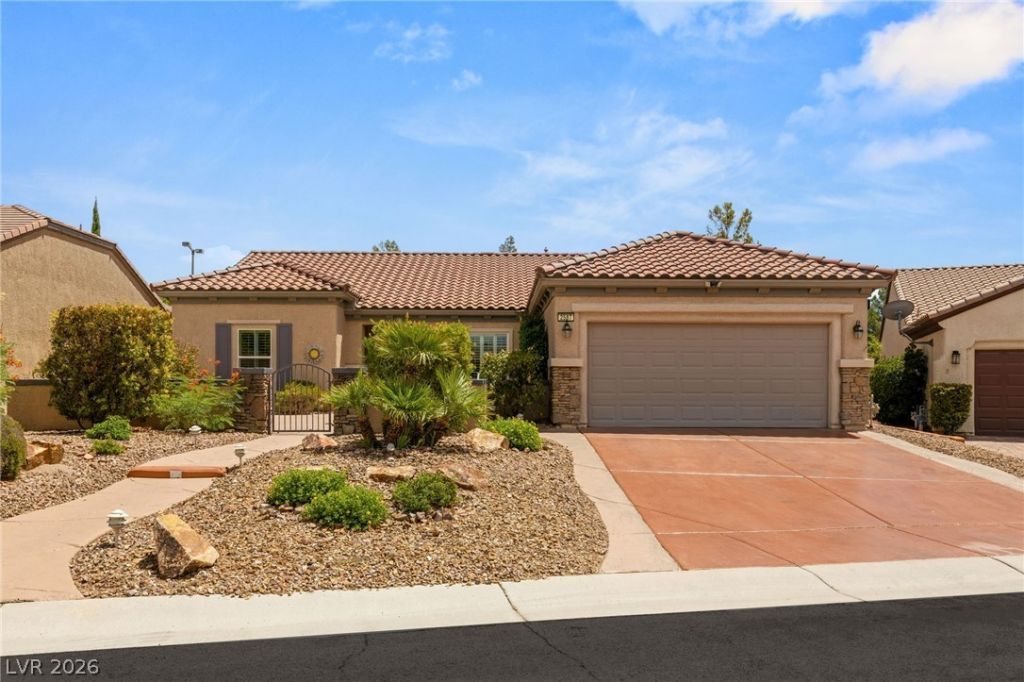
Popular ???in??oln flo?r ??l?n ????ngl?-story home in de??ir?ble Sun City Anthem. This popular layout is known for its open, flowing feel, with two bedrooms plus a flexible den that works perfectly as an office, hobby room, or guest room, along with two bathrooms.Step into the private front courtyard and feel the difference right away?sweeping mountain and sky views that turn every sunrise and sunset into something special. Inside, soft natural light fills the open spaces, enhanced by beautiful crown molding throughout. Tile floors run through the main living areas, granite counters and stainless appliances anchor the kitchen with its center island, and the great room with fireplace becomes the easy gathering spot. The primary suite feels like a quiet retreat with its dual-sink vanity, soaking tub, and large glass walk-in shower. Ceiling fans and solar screens throughout add comfort and efficiency. Step outside to the private covered patio surrounded by mature landscaping. You're right in the heart of Sun City Anthem, with community amenities, shopping, dining, and the 215 just minutes away?convenient enough for everyday life, peaceful enough to truly feel at home
Property Features
Property Type: Residential - Single Family
Cooling: Central Air, Electric
Fireplaces: 1
Garage: 2 car attached
Heating: Central, Gas
Home Style: One Story
Lot Size: 0.17 Acres
Roof Type: Tile
Stories: 1.0
Taxes: $3,244
Year Built: 2005
Amenities
Bedroom on Main Level
Ceiling Fan(s)
Primary Downstairs
Window Treatments
Barbecue
Courtyard
Patio
Private Yard
Sprinkler/Irrigation
Feature Descriptions
Appliances: Dryer, Dishwasher, Disposal, Gas Range, Microwave, Refrigerator, Washer
Association Amenities: Clubhouse, Fitness Center, Golf Course, Indoor Pool, Jogging Path, Park, Pool, Spa/Hot Tub
Community Features: Pool
Days on Site: 4
Door Features: Storm Door(s)
Fencimg: Block, Back Yard
Fireplace: Gas, Living Room
Flooring: Carpet, Tile
HOA Fee: 446/ Quarterly
Hot Tub: Yes
Laundry: Gas Dryer Hookup, Laundry Room
Lot: Drip Irrigation/Bubblers, Desert Landscaping, Landscaped, Sprinklers Timer, < 1/4 Acre
Other Equipment: Satellite Dish
Parcel#: 190-18-314-032
Parking: Attached, Garage, Garage Door Opener, Inside Entrance, Private, Storage
Parking Notes: Attached, Garage, Garage Door Opener, Inside Entrance
Patio/Porch: Covered, Patio
Pool: Community
Sewer: Public Sewer
Swimming Pool: Yes
Utilities: Underground Utilities
Water: Public
Window: Double Pane Windows, Plantation Shutters
Room Sizes
Living Room: 16 X 19
Den: 11 X 13
Bedroom 2: 11 X 13
Primary Bedroom: 14 X 24
Local Schools
High School: Liberty
Middle School: Webb, Del E.
Elementary School: Wallin, Shirley & Bill,Wallin, Shirley &
Listed By / Shown By
Listed By
Agency Name: Coldwell Banker Premier
Agency Contact: (702) 858-9139
Agent Name: David A. Riedel

Shown By
Agent Name: David Paredes
Agent Phone: (702) 256-4900
Agency Title: Wardley Real Estate

Estimate Your Payment
Estimated Payment
$ 2,489.86 per month $2,062.05 Principal & Interest $270.33 Property Tax $157.47 Homeowner's InsuranceChange Payment Information

David Paredes
S.0205756
Email Me

"GLVAR MLS deems information realiable but not guaranteed."
Listing data compilation and photo(s) © 2026 Greater Las Vegas Association of REALTORS® MLS , All Rights Reserved.
Privacy Policy / DMCA Notice / ADA Accessibility


This site is hosted, designed and copyright
© 1994 - 2026 by
Delta Media Group, Inc. -- Patent Pending --
2587 Deora Way | MLS# 2809998
This single family home located at 2587 Deora Way, Henderson, NV 89052 is currently listed for sale with an asking price of $539,900. This property was built in 2005 and has 2 bedrooms and 2 full baths with 2096 sq. ft. Deora Way is located in the Sun City Anthem subdivision. Search Sun City Anthem real estate on davidparedes.wardleyre.com today.