
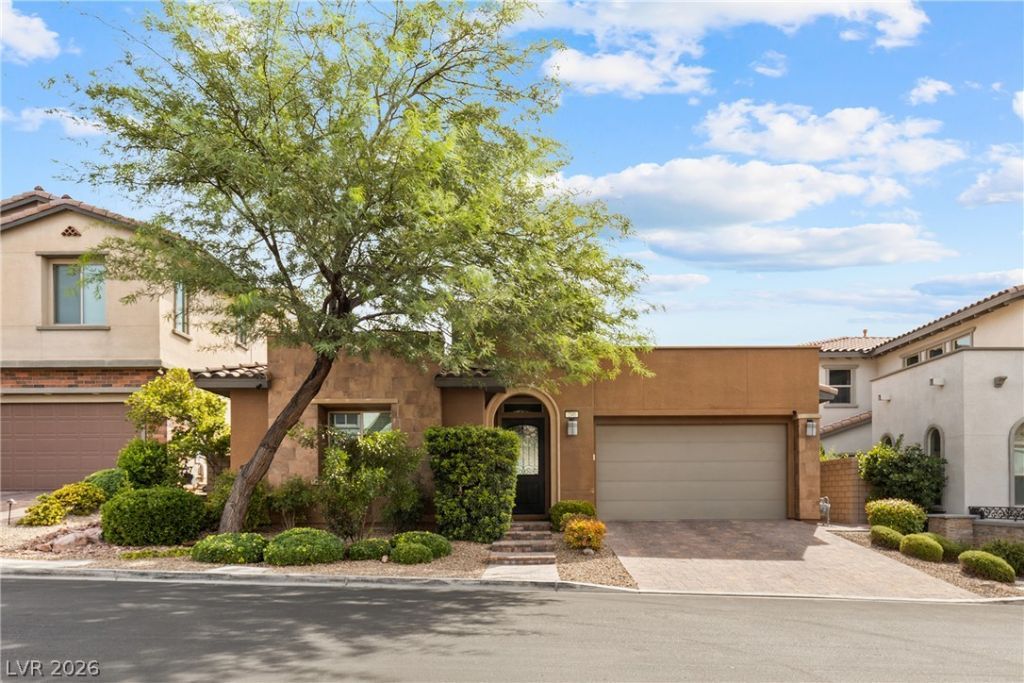
BEDS3
BATHS2 full
SQUARE FEET2,095
MLS#2811126
STATUSActive
PROPERTY TYPEResidential - Single Family
SUBDIVISIONSavona Summerlin-Phase 1
Property Description
Nestled Ñ?n the hÑ?ghly deÑ?Ñ?rаblе Ρаseos neighborhoοd of Ð?ummerlin, this former Woodside model home stands out with thoughtful design, upgraded finishes and exceptional attention to detail throughout. At the heart of the home is a private interior courtyard, seamlessly connected to the surrounding living spaces by three sets of stacking sliding glass doors, creating an impressive indoor and outdoor living experience ideal for entertaining or relaxing.Light oak wood flooring throughout gives the home a bright, modern feel, complemented by quartz countertops and upgraded carpet and padding. The kitchen is anchored by an oversized island that creates a striking centerpiece with generous prep space, and seating.The beautifully finished backyard extends the living space outdoors with a built in BBQ and plenty of room to enjoy the Las Vegas lifestyle. Pride of ownership is evident throughout this exceptionally well maintained home.Located just minutes from Downtown Summerlin, Red Rock Canyon, shopping, dining, entertainment and everyday conveniences, this home offers a rare combination of thoughtful design, indoor and outdoor living, and one of Summerlin's most sought after locations.
Property Features
Property Type: Residential - Single Family
Cooling: Central Air, Electric
Fireplaces: 1
Garage: 2 car attached
Heating: Central, Gas
Home Style: One Story
Lot Size: 0.14 Acres
Roof Type: Tile
Stories: 1.0
Taxes: $6,702
Year Built: 2016
Amenities
Bedroom on Main Level
Ceiling Fan(s)
Primary Downstairs
Window Treatments
Built-in Barbecue
Barbecue
Patio
Private Yard
Sprinkler/Irrigation
Water Feature
Feature Descriptions
Appliances: Built-In Gas Oven, Double Oven, Dryer, Gas Cooktop, Disposal, Microwave, Refrigerator, Washer
Association Amenities: Basketball Court, Gated, Playground
Days on Site: 2
Exterior: Frame, Stucco, Drywall
Fencimg: Block, Back Yard
Fireplace: Gas, Outside
Flooring: Carpet, Ceramic Tile, Hardwood
HOA Fee: 63/ Monthly
Laundry: Gas Dryer Hookup, Laundry Room
Lot: Drip Irrigation/Bubblers, Desert Landscaping, Landscaped, Rocks, Synthetic Grass, Trees, < 1/4 Acre
Parcel#: 137-27-817-027
Parking: Attached, Garage, Garage Door Opener, Inside Entrance, Open, Private, Shelves
Parking Notes: Attached, Garage, Garage Door Opener, Inside Entrance
Patio/Porch: Covered, Patio
Sewer: Public Sewer
Utilities: Underground Utilities
Water: Public
Window: Blinds, Double Pane Windows, Drapes
Room Sizes
Dining Room: 14 X 14
Living Room: 24 X 17
Bedroom 3: 18 X 12
Bedroom 2: 11 X 10
Primary Bedroom: 17 X 16
Local Schools
High School: Palo Verde
Middle School: Rogich Sig
Elementary School: Vassiliadis, Billy & Rosemary,Vassiliadi
Listed By / Shown By
Listed By
Agency Name: Simply Vegas
Agency Contact: damianphillips3@yahoo.com
Agent Name: Damian Phillips

Shown By
Agent Name: David Paredes
Agent Phone: (702) 256-4900
Agency Title: Wardley Real Estate

Estimate Your Payment
Estimated Payment
$ 3,925.36 per month $3,127.99 Principal & Interest $558.50 Property Tax $238.87 Homeowner's InsuranceChange Payment Information

David Paredes
S.0205756
Email Me

"GLVAR MLS deems information realiable but not guaranteed."
Listing data compilation and photo(s) © 2026 Greater Las Vegas Association of REALTORS® MLS , All Rights Reserved.
Privacy Policy / DMCA Notice / ADA Accessibility


This site is hosted, designed and copyright
© 1994 - 2026 by
Delta Media Group, Inc. -- Patent Pending --
240 Castellari Drive | MLS# 2811126
This single family home located at 240 Castellari Drive , Las Vegas, NV 89138 is currently listed for sale with an asking price of $818,990. This property was built in 2016 and has 3 bedrooms and 2 full baths with 2095 sq. ft. Castellari Drive is located in the Savona Summerlin-Phase 1 subdivision. Search Savona Summerlin-Phase 1 real estate on davidparedes.wardleyre.com today.