
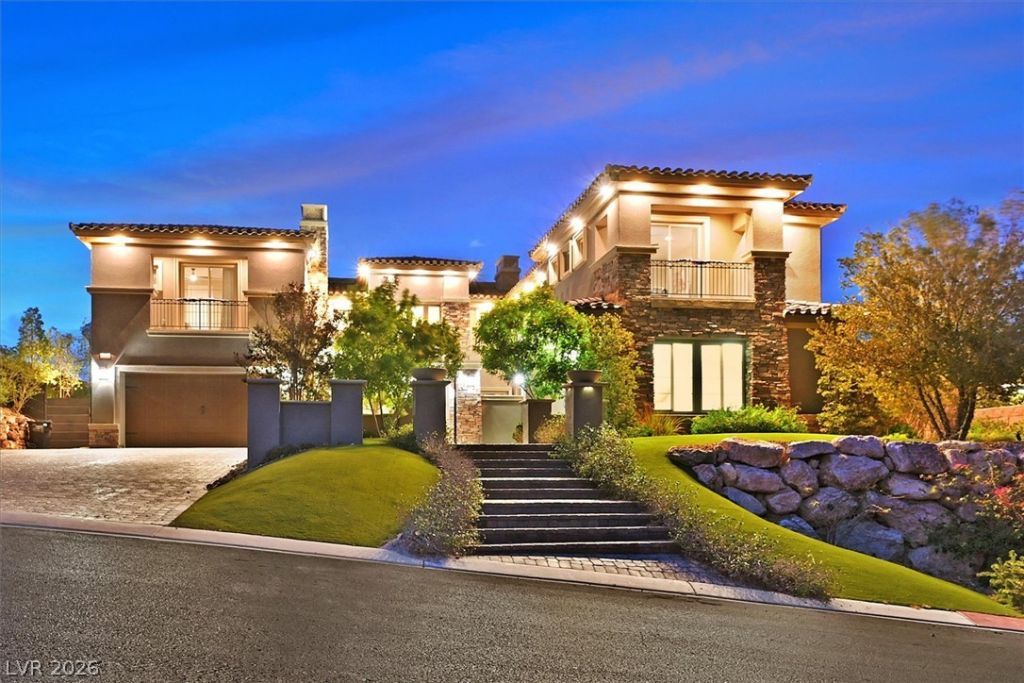
BEDS6
BATHS5 full 1 partial
SQUARE FEET6,250
MLS#2809867
STATUSActive
PROPERTY TYPEResidential - Single Family
SUBDIVISIONOlympia Ridge Phase 2
Property Description
EXPER??E??CE RE????R?????YLE LIVING WI?H ??REATHTAKING LAS VEGAS STRIP VIEWS FROM YOUR OWN BACKYARD. THIS SPECTACULAR OUTDOOR RETREAT IS DESIGNED FOR RELAXATION AND ENTERTAINMENT; SPARKLING POOL AND SPA, DRAMATIC FIRE FEATURES, ELEGANT WATER FOUNTAINS AND BEAUTIFULLY ILLUMINATED PALM TREES WITH THE ICONIC LAS VEGAS SKYLINE BACKDROP. THIS EXCEPTIONAL SETTING CAPTURES THE FINEST OF LUXURY LAS VEGAS LIVING. STEP INTO A HOME DESIGNED TO IMPRESS, WHERE SOARING CEILINGS, DRAMATIC ARCHITECTURE AND SOPHISTICATED FINISHES CREATE AN UNFORGETTABLE FIRST IMPRESSION. SPECTACULAR GREAT ROOM WITH A SLEEK FIREPLACE AND STRIKING FLOOR-TO-CEILING FEATURE WALL WITH CASCADING CHANDELIERS. THIS SPACIOUS KITCHEN FEATURES SS APPLIANCES, MODERN PENDANT LIGHTING AND LARGE ISLAND. EXPANSIVE GLASS DOORS BRING IN AN ABUNDANT NATURAL LIGHT AND CREATE A SEAMLESS CONNECTION TO THE OUTDOOR LIVING SPACE. THE OPEN-CONCEPT DESIGN OFFERS GENEROUS AREAS FOR GATHERINGS AND LARGE-SCALE ENTERTAINMENT, COMPLEMENTED BY A STYLISH UPPER-LEVEL OVERLOOK WITH CONTEMPORARY RAILING. GORGEOUS LIGHTING, OVERSIZED TILE FLOORING, CUSTOM WALL TREATMENTS, ELEGANT WINDOW COVERINGS AND SELECTED FINISHES GIVE THE HOME A POLISHED, LUXURIOUS FEEL THROUGHOUT. EVERY DETAIL HAS BEEN DESIGNED TO CREATE A STUNNING AND EXCEPTIONALLY INVITING HOME. DESIGNED FOR ELEVATED LIVING AND EFFORTLESS ENTERTAINING, THIS EXCEPTIONAL RESIDENCE OFFERS A THOUGHTFULLY DESIGNED FLOOR PLAN WITH IMPRESSIVE SPACES THROUGHOUT. HIGHLIGHTS INCLUDE AN ELEGANT FORMAL DINING ROOM, PRIVATE ENSUITE ON THE MAIN LEVEL AND SPACIOUS MEDIA ROOM COMPLEMENTED BY A CONVENIENT PASS-THROUGH KITCHEN. SECOND LEVEL INCLUDES 4 GENEROUSLY SIZED BEDROOMS AND LUXURIOUS PRIMARY SUITE, A TRUE RETREAT SHOWCASING EXPANSIVE CITY VIEWS AND A BEAUTIFULLY APPOINTED, SPA-INSPIRED BATH, COFFEE BAR, OVERSIZED WALK-IN SHOWER AND EXPANSIVE WALK-IN CLOSET CREATING THE PERFECT BLEND OF COMFORT, STYLE, AND SOPHISTICATION. EXCEPTIONALLY RARE 1.03-ACRE HOMESITE IN A DOUBLE GATED COMMUNITY.
Property Features
Property Type: Residential - Single Family
Cooling: Central Air, Electric,2 Units
Fireplaces: 3
Garage: 3 car attached
Heating: Central, Gas, Multiple Heating Units
Home Style: Two Story
Lot Size: 1.03 Acres
Roof Type: Tile
Stories: 2.0
Taxes: $22,241
Year Built: 2019
Amenities
BathroomonMainLevel
Bedroom on Main Level
Ceiling Fan(s)
ThreeQuarterBathonMainLevel
Window Treatments
Balcony
Courtyard
Patio
Private Yard
Feature Descriptions
Appliances: Built-In Gas Oven, Dryer, Dishwasher, Gas Cooktop, Disposal, Gas Range, Microwave, Refrigerator, Wine Refrigerator, Washer
Association Amenities: Country Club, Clubhouse, Fitness Center, Golf Course, Gated, Pickleball, Pool, Guard, Spa/Hot Tub, Tennis Court(s)
Fencimg: Block, Back Yard
Fireplace: Family Room, Gas, Outside
Flooring: Carpet, Tile
HOA Fee: 79/ Monthly
Hot Tub: Yes
Laundry: Cabinets, Gas Dryer Hookup, Laundry Closet, Laundry Room, Sink, Upper Level
Lot: 1 to 5 Acres, Desert Landscaping, Landscaped, Synthetic Grass, Trees
Parcel#: 191-07-516-017
Parking: Attached, Epoxy Flooring, Garage, Inside Entrance, Private, Shelves
Parking Notes: Attached, Epoxy Flooring, Garage, Inside Entrance, Pri
Patio/Porch: Balcony, Covered, Deck, Patio, Rooftop
Pool: Gas Heat, In Ground, Private, Pool/Spa Combo
Sewer: Public Sewer
Spa: Yes
Swimming Pool: Yes
Utilities: Underground Utilities
Water: Public
Window: Double Pane Windows, Drapes, Window Treatments
Room Sizes
Living Room: 21 X 28
Dining Room: 15 X 20
Media Room: 20 X 18
Bedroom 6: 13 X 15
Bedroom 5: 12 X 15
Bedroom 4: 12 X 16
Bedroom 3: 12 X 14
Bedroom 2: 15 X 19
Primary Bedroom: 19 X 22
Local Schools
High School: Desert Oasis
Middle School: Tarkanian
Elementary School: Stuckey, Evelyn,Stuckey, Evelyn
Listed By / Shown By
Listed By
Agency Name: BHHS Nevada Properties
Agency Contact: (702) 355-9099
Agent Name: Julie B. Buchi

Shown By
Agent Name: David Paredes
Agent Phone: (702) 256-4900
Agency Title: Wardley Real Estate

Estimate Your Payment
Estimated Payment
$ 21,380.61 per month $18,141.78 Principal & Interest $1,853.42 Property Tax $1,385.42 Homeowner's InsuranceChange Payment Information

David Paredes
S.0205756
Email Me

"GLVAR MLS deems information realiable but not guaranteed."
Listing data compilation and photo(s) © 2026 Greater Las Vegas Association of REALTORS® MLS , All Rights Reserved.
Privacy Policy / DMCA Notice / ADA Accessibility


This site is hosted, designed and copyright
© 1994 - 2026 by
Delta Media Group, Inc. -- Patent Pending --
24 Olympia Ridge Drive | MLS# 2809867
This single family home located at 24 Olympia Ridge Drive, Las Vegas, NV 89141 is currently listed for sale with an asking price of $4,750,000. This property was built in 2019 and has 6 bedrooms and 5 full and 1 partial baths with 6250 sq. ft. Olympia Ridge Drive is located in the Olympia Ridge Phase 2 subdivision. Search Olympia Ridge Phase 2 real estate on davidparedes.wardleyre.com today.