
BEDS3
BATHS2 full 1 partial
SQUARE FEET1,537
MLS#2811352
STATUSActive
PROPERTY TYPEResidential - Townhouse
SUBDIVISIONVentana Canyon Twnhms
Property Description
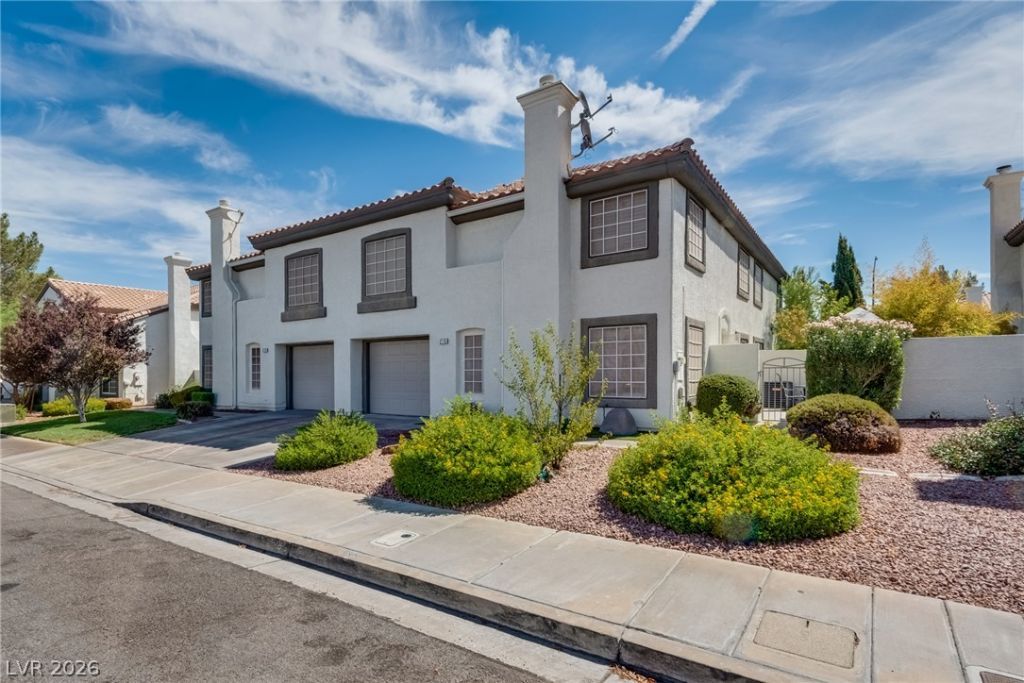
THIS Î?OÎ?E IÐ? Î?Î?Î?Î?CUá??ATE AND COMPá??EΤELY MOVE IN READY*STUCCO EXTERIORS AND TILED ROOFLINES DEFINE THE ARCHITECTURE OF THIS TWO-LEVEL TOWNHOUSE IN HENDERSON*AN ATTACHED GARAGE PROVIDES PARKING ON A STREETSCAPE LINED WITH SIDEWALKS*STRUCTURED STUCCO WALLS, PAVED SURFACES, AND A SPACIOUS COURTYARD COMPLETE THE EXTERIOR OF THIS HOME* A CENTRAL FIREPLACE WITH GLASS DOORS ANCHORS THE LIVING ROOM, WHICH IS FINISHED WITH WOOD, LAMINATE, AND UPGRADED TILE FLOORING THROUGHOUT THE HOME*BUILT-IN FEATURES, PLANTATION SHUTTERS, AND CEILING FANS ARE LOCATED THROUGHOUT THE MAIN LIVING SPACES* SLIDING GLASS DOORS TRANSITION FROM THE DINING SPACE TO A PRIVATE COURTYARD PATIO EQUIPPED WITH CONCRETE HARDSCAPING, STORM DOORS, AND A FENCED YARD* THE GALLEY KITCHEN IS ORGANIZED WITH WHITE CABINETRY, COUNTERTOPS, LAMINATE FLOORING, AND A CEILING FAN* STORAGE IS AVAILABLE IN A PANTRY FEATURING TILE FLOORING AND METAL SHELVING SYSTEMS* CENTRAL AIR COOLING IS INSTALLED TO MAINTAIN CLIMATE CONTROL ACROSS ALL AREAS OF THE HOME*THE RESIDENCE PROVIDES THREE BEDROOMS, TWO FULL BATHROOMS, AND ONE HALF BATHROOM*THE BEDROOMS ARE APPOINTED WITH LAMINATE, AND WOOD FLOORING, PLANTATION SHUTTERS, CEILING FANS, AND A WALK-IN CLOSET. A COMPACT POWDER ROOM CONTAINS A WHITE VANITY, WHILE ANOTHER BATHROOM INCLUDES A WHITE VANITY, LAMINATE FLOORING, AND A COMBINED TUB AND SHOWER. THIS RESIDENTIAL TOWNHOUSE ON BASTROP STREET OFFERS AN INVITING LAYOUT IN A SERENE HENDERSON NEIGHBORHOOD*SCHEDULE A TOUR TO EXPERIENCE THE FUNCTIONAL DESIGN AND CLASSIC FEATURES OF THIS PROPERTY.
Property Features
Property Type: Residential - Townhouse
Cooling: Central Air, Electric
Fireplaces: 1
Garage: 2 car attached
Heating: Central, Gas
Home Style: Two Story
Lot Size: 0.05 Acres
Roof Type: Tile
Stories: 2.0
Taxes: $1,238
Year Built: 1997
Amenities
Bedroom on Main Level
Ceiling Fan(s)
Pot Rack
Window Treatments
Courtyard
Porch
Patio
Private Yard
Feature Descriptions
Appliances: Built-In Electric Oven, Dishwasher, Gas Cooktop, Disposal
Association Amenities: Clubhouse, Fitness Center, Barbecue, Park, Pool, Spa/Hot Tub
Community Features: Pool
Days on Site: 1
Fencimg: Block, Back Yard
Fireplace: Gas, Living Room
Flooring: Laminate, Tile
HOA Fee: 125/ Monthly
Hot Tub: Yes
Laundry: Gas Dryer Hookup, Laundry Room
Lot: Desert Landscaping, Landscaped, < 1/4 Acre
Parcel#: 178-10-810-024
Parking: Attached, Garage, Guest
Parking Notes: Attached, Garage, Guest
Patio/Porch: Covered, Patio, Porch
Pool: Community
Sewer: Public Sewer
Swimming Pool: Yes
Utilities: Underground Utilities
Water: Public
Window: Blinds, Double Pane Windows, Window Treatments
Room Sizes
Living Room: 17 X 13
Bedroom 3: 13 X 12
Bedroom 2: 13 X 12
Primary Bedroom: 18 X 11
Local Schools
High School: Foothill
Middle School: Burkholder Lyle
Elementary School: Kesterson, Lorna,Kesterson, Lorna
Listed By / Shown By
Listed By
Agency Name: Since 1917 Realty
Agency Contact: 702-858-3630
Agent Name: Alyson Norris

Shown By
Agent Name: David Paredes
Agent Phone: (702) 256-4900
Agency Title: Wardley Real Estate

Estimate Your Payment
Estimated Payment
$ 1,702.34 per month $1,485.72 Principal & Interest $103.17 Property Tax $113.46 Homeowner's InsuranceChange Payment Information

David Paredes
S.0205756
Email Me

"GLVAR MLS deems information realiable but not guaranteed."
Listing data compilation and photo(s) © 2026 Greater Las Vegas Association of REALTORS® MLS , All Rights Reserved.
Privacy Policy / DMCA Notice / ADA Accessibility


This site is hosted, designed and copyright
© 1994 - 2026 by
Delta Media Group, Inc. -- Patent Pending --
216 Bastrop Street | MLS# 2811352
This townhouse located at 216 Bastrop Street , Henderson, NV 89074 is currently listed for sale with an asking price of $389,000. This property was built in 1997 and has 3 bedrooms and 2 full and 1 partial baths with 1537 sq. ft. Bastrop Street is located in the Ventana Canyon Twnhms subdivision. Search Ventana Canyon Twnhms real estate on davidparedes.wardleyre.com today.