
BEDS2
BATHS2 full
SQUARE FEET1,162
MLS#2824133
STATUSActive
PROPERTY TYPERental - Condominium
SUBDIVISIONVerde Viejo
Property Description
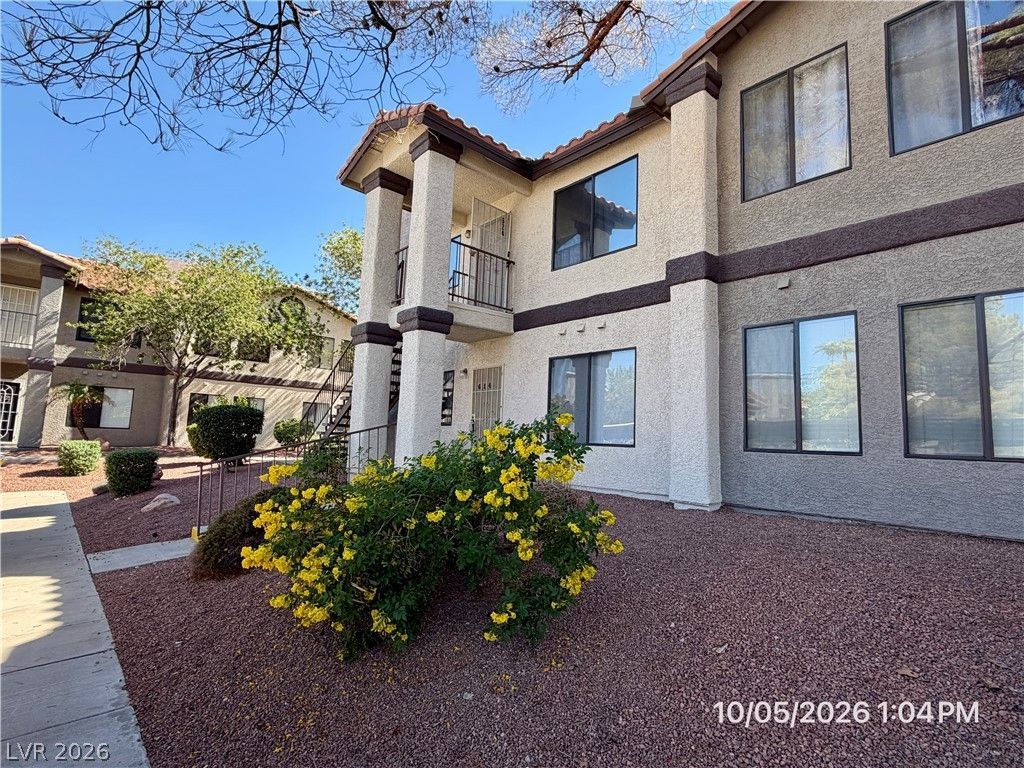
First-floor 2-bedroom, 2-bath condo offering a comfortable and functional open-concept layout. The inviting living room features wood flooring, a cozy fireplace, and seamless flow into the dining area, creating an ideal space for everyday living and entertaining. The open kitchen overlooks the main living areas, keeping everyone connected. The spacious primary suite includes a private ensuite bath, while the secondary bedroom is conveniently located near a full hall bathroom. Step outside to your private patio with additional storage space, and enjoy the convenience of an in-unit laundry closet. Residents will appreciate the community pool and spa just steps away, providing the perfect place to relax and unwind. Conveniently situated near shopping, dining, schools, parks, and freeway access, this home offers a low-maintenance lifestyle in a desirable location.Base rent $1363+ $37 RBP, total monthly price $1400.
Property Features
Property Type: Rental - Condominium
Cooling: Central Air, Electric
Fireplaces: 1
Heating: Central, Electric
Home Style: Two Story
Roof Type: Pitched, Tile
Stories: 2.0
Year Built: 1992
Amenities
Bathroom on Main Level
Bedroom on Main Level
Ceiling Fan(s)
Full Bath on Main Level
Primary Downstairs
Window Treatments
Feature Descriptions
Appliances: Dryer, Dishwasher, Electric Range, Disposal, Microwave, Refrigerator, Washer/Dryer, Water Heater, Washer/DryerAllInOne, Washer
Association Amenities: Pool, Spa/Hot Tub
Community Features: Pool
Days on Site: 5
Exterior: Frame, Stucco
Fencimg: None
Fireplace: Living Room
Flooring: Carpet, Laminate, Tile
Hot Tub: Yes
Laundry: Electric Dryer Hookup, Laundry Closet, Main Level
Lot: Corner Lot, < 1/4 Acre
Parcel#: 178-09-511-012
Parking: Assigned, Covered, Guest
Parking Notes: Assigned, Covered, Guest
Pool: Community
Sewer: Public Sewer
Swimming Pool: Yes
Utilities: Cable Available, Underground Utilities
Window: Blinds, Window Treatments
Room Sizes
Kitchen: 9 X 8
Living Room: 15 X 14
Dining Room: 9 X 8
Bedroom 2: 12 X 11
Primary Bedroom: 16 X 13
Local Schools
High School: Green Valley
Middle School: Greenspun
Elementary School: Bartlett, Selma,Bartlett, Selma
Listed By / Shown By
Listed By
Agency Name: McKenna Property Management
Agency Contact: 702-434-4663
Agent Name: Jenni McKenna

Shown By
Agent Name: David Paredes
Agent Phone: (702) 256-4900
Agency Title: Wardley Real Estate


David Paredes
S.0205756
Email Me

"GLVAR MLS deems information realiable but not guaranteed."
Listing data compilation and photo(s) © 2026 Greater Las Vegas Association of REALTORS® MLS , All Rights Reserved.
Privacy Policy / DMCA Notice / ADA Accessibility


This site is hosted, designed and copyright
© 1994 - 2026 by
Delta Media Group, Inc. -- Patent Pending --
1575 W Warm Springs Road , Unit 614 | MLS# 2824133
This property located at 1575 W Warm Springs Road , Unit 614, Henderson, NV 89014 is currently listed for rent with an asking price of $1,400 / Monthly. Search Henderson real estate on davidparedes.wardleyre.com today.