
BEDS4
BATHS3 full 1 partial
SQUARE FEET2,987
MLS#2810181
STATUSActive
PROPERTY TYPEResidential - Single Family
SUBDIVISIONSkyline Estate
Property Description
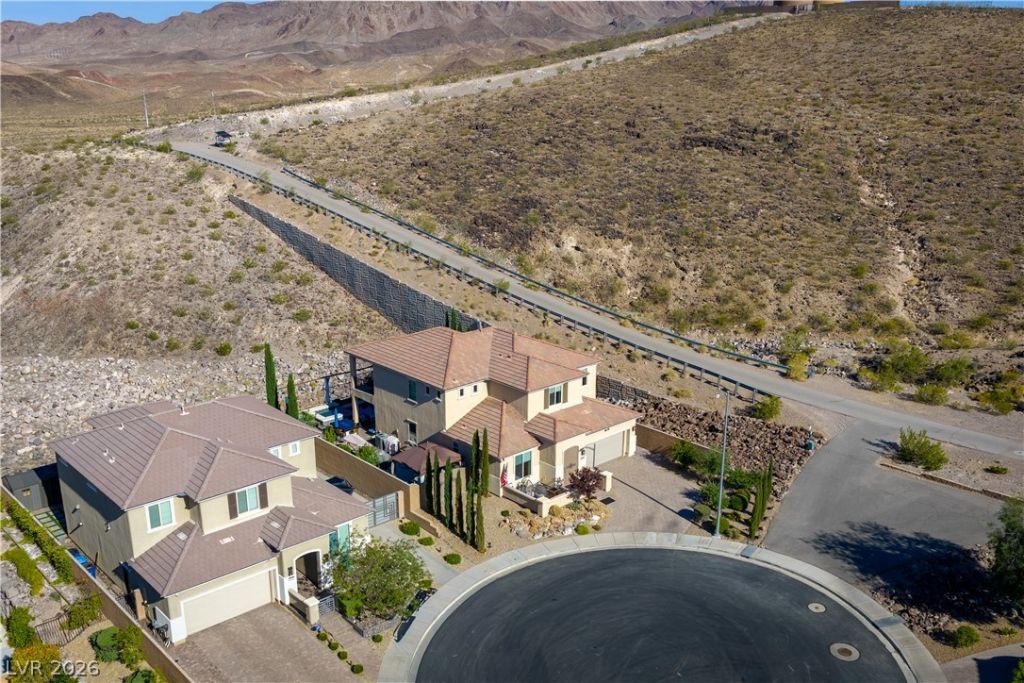
Tucked Aw?y ??t The ??nd ??f ?? Cul?D??Sac On An Elevat?d, E??ceptionally Private Lot, 1196 Hillside Peak Is A One-Of-A-Kind Henderson Retreat Where Breathtaking Mountain Views Greet You From Virtually Every Window. With Just One Neighbor To The Side, A View Fence Across The Backyard And No One Behind, This Nearly 3,000 SF Home Offers A Level Of Seclusion That Is Truly Rare.Meticulously Cared For By Its Original Owner, This 4-Bedroom, 3.5-Bath Residence Was Designed Exclusively For The Current Owners, Creating A Floor Plan Unlike Any Other In The Community. The Moment You Step Inside, Expansive Windows Frame The Stunning Views And Fill The Living And Dining Spaces With Natural Light. The Open-Concept Design Flows Seamlessly Into A Gourmet Kitchen Featuring Stainless Steel Appliances, Chimney Hood And An Enormous Walk-In Pantry.The Thoughtfully Designed Floor Plan Offers Exceptional Flexibility, Including A Downstairs Ensuite, Flex Room And Den/Office. Upstairs, Discover A Spacious Loft With East-facing Balcony Access, Two Additional Guest Bedrooms With Walk-In Closets, A Convenient Laundry Room With Sink And Cabinetry, And An Impressive Primary Retreat With A Private Sitting Room And Wet Bar, Plus Another Balcony Access To Enjoy Morning Coffee, Admiring The Desert Sunrise. Step Outside And Experience Your Own Private Resort. The Approximately $100,000 Backyard Showcases A Sparkling 40-Foot Pool, 10-Foot Spa, Waterfall Feature And Permitted Fire Table?Perfect For Entertaining Or Unwinding Beneath The Nevada Sky. A 25-Foot Concrete Driveway Leads Into An Extra-Wide Side Yard With Potential RV Parking, Fruit Trees, Pergola Retreat, And Extensive Paver Patio. Rarely Does A Home Combine Privacy, Views, Thoughtful Design And Extraordinary Outdoor Living Quite Like This. This Is Truly A Special Place To Call Home.
Property Features
Property Type: Residential - Single Family
Cooling: Central Air, Electric
Garage: 2 car attached
Heating: Gas, Multiple Heating Units
Home Style: Two Story
Lot Size: 0.14 Acres
Roof Type: Tile
Stories: 2.0
Taxes: $6,625
Year Built: 2017
Amenities
Bedroom on Main Level
Ceiling Fan(s)
Window Treatments
Balcony
Barbecue
Courtyard
Patio
Private Yard
Sprinkler/Irrigation
Feature Descriptions
Appliances: Built-In Electric Oven, Dryer, Gas Cooktop, Disposal, Microwave, Refrigerator, Water Softener Owned, Water Purifier, Washer
Days on Site: 4
Exterior: Frame, Stucco
Fencimg: Block, Back Yard, RV Gate, Wrought Iron
Flooring: Carpet, Porcelain Tile, Tile
HOA Fee: 60/ Monthly
Hot Tub: Yes
Laundry: Cabinets, Gas Dryer Hookup, Laundry Room, Sink, Upper Level
Lot: Drip Irrigation/Bubblers, Fruit Trees, Landscaped, Trees, < 1/4 Acre
Parcel#: 179-31-817-024
Parking: Attached, Garage, Inside Entrance, Private, RV Potential, RV Gated, RV Access/Parking, Storage
Parking Notes: Attached, Garage, Inside Entrance, Private, RV Potenti
Patio/Porch: Balcony, Covered, Patio
Pool: Heated, In Ground, Private, Salt Water, Waterfall
Sewer: Public Sewer
Spa: Yes
Spa: In Ground, Outdoor Hot Tub
Special View Info: City, Mountain(s)
Swimming Pool: Yes
Utilities: Cable Available
Water: Public
Window: Blinds, Double Pane Windows, Window Treatments
Room Sizes
Dining Room: 14 X 16
Loft: 13 X 18
Den: 10 X 14
Den: 10 X 14
Great Room: 15 X 18
Bedroom 4: 10 X 14
Bedroom 3: 13 X 13
Bedroom 2: 13 X 16
Primary Bedroom: 15 X 23
Local Schools
High School: Foothill
Middle School: Mannion Jack & Terry
Elementary School: Smalley, James E. & A,Smalley, James E.
Listed By / Shown By
Listed By
Agency Name: BHHS Nevada Properties
Agency Contact: (702) 682-9360
Agent Name: Maria S. Martin

Shown By
Agent Name: David Paredes
Agent Phone: (702) 256-4900
Agency Title: Wardley Real Estate

Estimate Your Payment
Estimated Payment
$ 4,005.31 per month $3,208.23 Principal & Interest $552.08 Property Tax $245.00 Homeowner's InsuranceChange Payment Information

David Paredes
S.0205756
Email Me

"GLVAR MLS deems information realiable but not guaranteed."
Listing data compilation and photo(s) © 2026 Greater Las Vegas Association of REALTORS® MLS , All Rights Reserved.
Privacy Policy / DMCA Notice / ADA Accessibility


This site is hosted, designed and copyright
© 1994 - 2026 by
Delta Media Group, Inc. -- Patent Pending --
1196 Hillside Peak Street | MLS# 2810181
This single family home located at 1196 Hillside Peak Street, Henderson, NV 89002 is currently listed for sale with an asking price of $840,000. This property was built in 2017 and has 4 bedrooms and 3 full and 1 partial baths with 2987 sq. ft. Hillside Peak Street is located in the Skyline Estate subdivision. Search Skyline Estate real estate on davidparedes.wardleyre.com today.