
BEDS2
BATHS2 full
SQUARE FEET1,299
MLS#2806892
STATUSPending
PROPERTY TYPERental - Condominium
SUBDIVISIONGarden Terrace Condo In Summerlin
Property Description
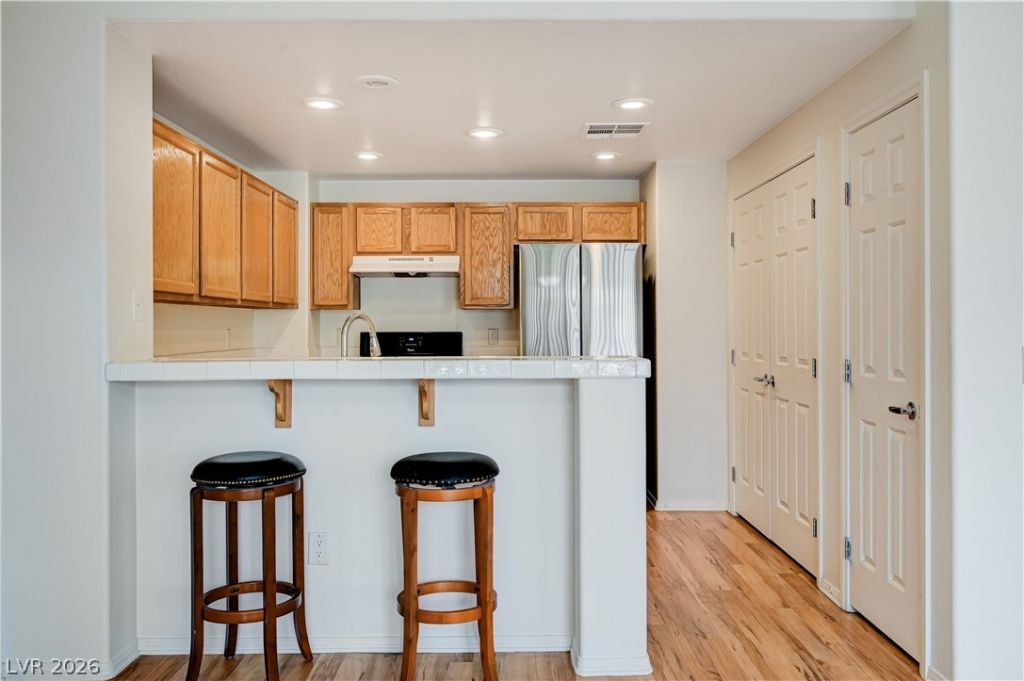
Welcome h?me t? a c?mf?rt?bl? 2?b?droom, 2-bathroom cond? in th? gated Garden Terrace community of Summerlin. Step inside to a bright, airy layout with tall ceilings and plenty of windows, creating a welcoming space to relax or entertain. The kitchen offers ample cabinetry, a spacious pantry, dishwasher, refrigerator, microwave, and convenient in-unit washer and dryer. Both bathrooms feature granite counters and stylish tile finishes, while the primary bedroom includes plush carpeting for added comfort. Enjoy your morning coffee or unwind after a long day on the private balcony overlooking beautiful mountain scenery. An attached one-car garage provides secure parking and extra storage. Residents also have access to a community pool, spa, fitness room, dog park, and beautifully landscaped surroundings, with Garden Park, restaurants, shopping, and daily essentials nearby.
Property Features
Property Type: Rental - Condominium
Cooling: Central Air, Electric
Garage: 1
Heating: Central, Gas
Home Style: Two Story
Roof Type: Tile
Stories: 2.0
Year Built: 2004
Amenities
Ceiling Fan(s)
Window Treatments
Feature Descriptions
Appliances: Dryer, Dishwasher, Disposal, Gas Range, Refrigerator, Washer/Dryer, Washer/DryerAllInOne, Washer
Association Amenities: Dog Park, Fitness Center, Gated, Park, Pool, Spa/Hot Tub
Community Features: Pool
Days on Site: 22
Exterior: Frame, Stucco
Fencimg: None
Flooring: Carpet, Laminate
Hot Tub: Yes
Laundry: Gas Dryer Hookup, Laundry Closet
Parcel#: 164-13-217-013
Parking: Garage, Private
Parking Notes: Garage, Private
Pets Allowed: No
Pool: Community
Swimming Pool: Yes
Utilities: Cable Available
Window: Blinds
Room Sizes
Bedroom 2: 12 X 11
Primary Bedroom: 16 X 12
Local Schools
High School: Spring Valley HS
Middle School: Fertitta Frank & Victoria
Elementary School: Goolsby, Judy & John,Goolsby, Judy & Joh
Listed By / Shown By
Listed By
Agency Name: Keller Williams MarketPlace
Agent Name: Irene M Gradoville
Agency Phone: 702-777-9707

Shown By
Agent Name: David Paredes
Agent Phone: (702) 256-4900
Agency Title: Wardley Real Estate


David Paredes
S.0205756
Email Me

"GLVAR MLS deems information realiable but not guaranteed."
Listing data compilation and photo(s) © 2026 Greater Las Vegas Association of REALTORS® MLS , All Rights Reserved.
Privacy Policy / DMCA Notice / ADA Accessibility


This site is hosted, designed and copyright
© 1994 - 2026 by
Delta Media Group, Inc. -- Patent Pending --
10809 Garden Mist Drive, Unit 2099 | MLS# 2806892
This property located at 10809 Garden Mist Drive, Unit 2099, Las Vegas, NV 89135 is currently listed for rent with an asking price of $1,775 / Monthly. Search Las Vegas real estate on davidparedes.wardleyre.com today.