
BEDS4
BATHS3 full 2 partial
SQUARE FEET3,880
MLS#2813490
STATUSActive
PROPERTY TYPERental - Single Family
SUBDIVISIONSummerlin Village 16A Parcel D Jade Ridge
Property Description
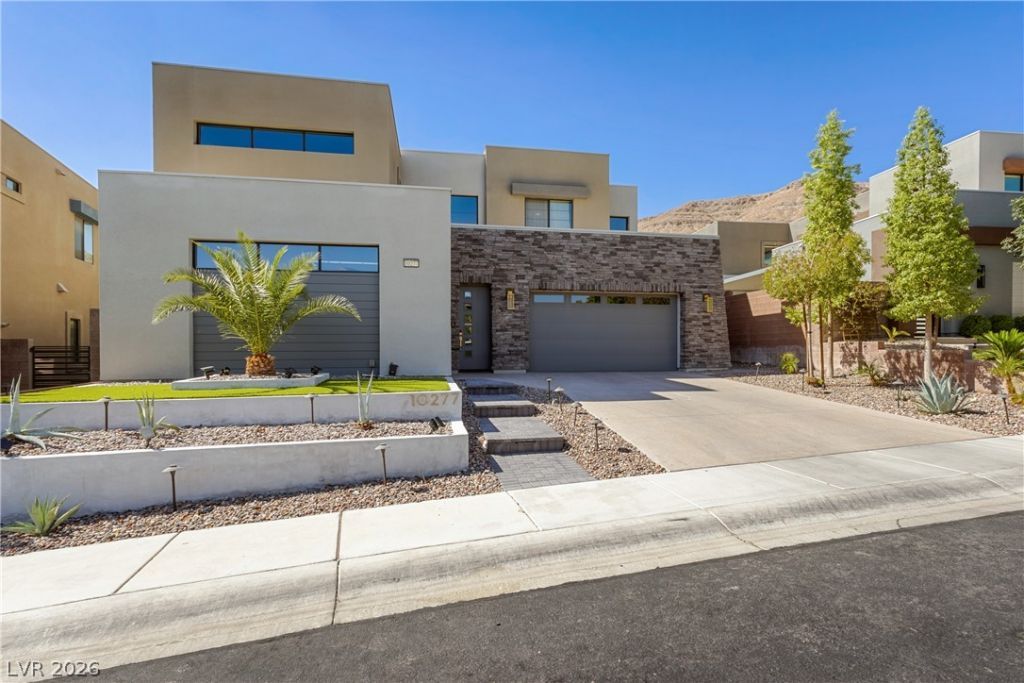
Luxury Summerlin Estate! Experience the pinnacle of indoor/outdoor living in this stunning 4-bed, 5-bath, 3880 sf estate near the prestigious Summit Club. this home features a gourmet kitchen with Sub-Zero appliances. At the heart of the main level, polished tile flooring anchors a kitchen equipped with built-in features, a skylight, microwave, and an owned water conditioner. This culinary workspace is highlighted by a kitchen island, a breakfast bar, and quartz countertops, flowing seamlessly into the dining area and a living room centered around a fireplace. On the same level, a floating staircase ascends past a bright foyer, while a workout space displays protective rubber tile flooring and a mirrored setup.Rich hardwood flooring lines the upper-level hallway and landing, leading to four bedrooms. Sleeping spaces feature varied finishes, with carpet flooring in secondary bedrooms and hardwood floors running through the primary bedroom suite. The primary bathroom showcases ceramic tile and polished marble flooring, a soaking tub, a glass-enclosed shower, dual vanities, and direct access to a walk-in closet with built-in shelving. This upper level also features a home office workspace with hardwood flooring and sliding glass door access to a private balcony. The private guest suite includes its own garage, entrance, kitchenette and laundry. Outside, enjoy a saltwater pool, spa, red light sauna and firepit in a beautifully landscaped backyard
Property Features
Property Type: Rental - Single Family
Cooling: Central Air, Electric,2 Units
Fireplaces: 1
Garage: 3
Heating: Gas, Multiple Heating Units
Home Style: Two Story
Lot Size: 0.19 Acres
Roof Type: Flat
Stories: 2.0
Year Built: 2018
Amenities
Bathroom on Main Level
Bedroom on Main Level
Window Treatments
Programmable Thermostat
Feature Descriptions
Appliances: Built-In Gas Oven, Dryer, Dishwasher, Gas Cooktop, Disposal, Microwave, Refrigerator, Water Softener Owned, Tankless Water Heater, Washer/Dryer, Washer/DryerAllInOne, Washer
Association Amenities: Dog Park, Gated, Playground, Pickleball, Park
Days on Site: 29
Exterior: Frame, Stucco
Fencimg: Block, Back Yard
Fireplace: Family Room, Gas
Flooring: Carpet, Porcelain Tile, Tile
Hot Tub: Yes
Laundry: Gas Dryer Hookup, Main Level
Parcel#: 164-36-712-006
Parking: Garage, Private
Parking Notes: Garage, Private
Spa: Yes
Spa: Outdoor Hot Tub
Swimming Pool: Yes
Utilities: Cable Available
Window: Window Treatments
Room Sizes
Media Room: 16 X 17
Great Room: 21 X 27
Bedroom 4: 13 X 11
Bedroom 3: 14 X 12
Bedroom 2: 16 X 12
Primary Bedroom: 17 X 17
Local Schools
High School: Sierra Vista High
Middle School: Faiss, Wilbur & Theresa
Elementary School: Shelley, Berkley,Shelley, Berkley
Listed By / Shown By
Listed By
Agency Name: Las Vegas Sotheby's Int'l
Agency Contact: martimatthewslv@hotmail.com
Agent Name: Marti R. Ladd

Shown By
Agent Name: David Paredes
Agent Phone: (702) 256-4900
Agency Title: Wardley Real Estate


David Paredes
S.0205756
Email Me

"GLVAR MLS deems information realiable but not guaranteed."
Listing data compilation and photo(s) © 2026 Greater Las Vegas Association of REALTORS® MLS , All Rights Reserved.
Privacy Policy / DMCA Notice / ADA Accessibility


This site is hosted, designed and copyright
© 1994 - 2026 by
Delta Media Group, Inc. -- Patent Pending --
10277 Green Ember Drive | MLS# 2813490
This property located at 10277 Green Ember Drive, Las Vegas, NV 89135 is currently listed for rent with an asking price of $8,723 / Monthly. Search Las Vegas real estate on davidparedes.wardleyre.com today.